
When you first hear the term "cost per square foot to build a house," it's easy to get fixated on a single number. Right now in Southern North Carolina, you'll hear figures anywhere from $185 to $275+ per square foot. But treating that number like a final price tag is one of the biggest mistakes you can make. It’s a starting point, a ballpark figure—and understanding what goes into that number is the real key to a successful build.
What the Square Foot Price Actually Means
Think of the square foot price like a car's average MPG. The sticker might say 30 MPG, but your actual mileage depends on a ton of factors—are you driving in stop-and-go city traffic or cruising on the highway? Do you have a heavy foot? It's the same with home building. The advertised square foot price is a baseline, but the final cost changes dramatically based on your project’s specific "terrain" and "features."
This number is just the total construction cost—everything from digging the foundation to installing the last doorknob—divided by the home's total heated (livable) square footage. It’s a handy tool for initial budgeting, but it can be really misleading if you don't know the story behind it.
Key Takeaway: The square foot price is not a fixed menu price. It’s a dynamic average reflecting the total cost of all labor and materials distributed across the entire livable area of your new home.
Unpacking the Components
So, what’s actually bundled into that $185 to $275 range? It’s a mix of dozens of individual line items. A lower price per square foot might mean the builder is using more budget-conscious materials, the design is simpler, or the building lot was flat and easy to prep. On the other hand, a higher price almost always points to premium finishes, a complex architectural design, or a challenging lot that needs a lot of site work.
Here’s a simplified look at the major cost buckets that make up your total, which in turn sets that final square foot price:
- Land & Site Preparation: This isn’t just the cost of the lot. It includes clearing trees, grading the soil for proper drainage, and running utilities like water, sewer, and power. These costs can vary wildly.
- Foundation: A straightforward slab foundation is the most cost-effective. A crawlspace or a full basement will increase this part of the budget significantly.
- Structural Shell: These are the "bones" and "skin" of your home—the framing, roofing, windows, and exterior siding.
- Interior Systems & Finishes: This is the big one. It covers plumbing, electrical, HVAC, insulation, drywall, flooring, cabinets, countertops, and paint. Your personal choices here have the single biggest impact on the budget.
- Soft Costs: These are the essential non-material expenses. Think architectural plans, engineering reports, building permits, and your contractor’s management fee.
This breakdown shows why one number can’t possibly tell the whole story. A 2,500-square-foot home with standard, builder-grade finishes might land right around $220 per square foot, for a total cost of $550,000. But take that same 2,500-square-foot floor plan and add custom cabinetry, high-end stone countertops, and a more complex roofline, and the cost could easily jump to $275+ per square foot—pushing the total to $687,500 or more. Your specific selections are what drive that final number up or down.
Sample Cost Breakdown for a 2,500 Sq. Ft. Custom Home
To give you a clearer picture, let's look at how the budget for a typical custom home in our area might break down. This table shows the major cost categories and how much of the total budget they usually consume.
| Cost Category | Estimated Percentage of Total | Example Cost (for a $550,000 build) | Impact on Price Per Sq. Ft. |
|---|---|---|---|
| Site Work & Foundation | 15% | $82,500 | $33 |
| Framing & Exterior | 25% | $137,500 | $55 |
| Major Systems (HVAC, etc.) | 15% | $82,500 | $33 |
| Interior Finishes | 25% | $137,500 | $55 |
| Soft Costs & Fees | 20% | $110,000 | $44 |
These numbers are estimates for illustrative purposes. Your actual costs will vary based on your specific project and selections.
As you can see, the categories with the biggest impact are framing/exterior and interior finishes. This is where your choices—from the type of siding to the brand of appliances—can really move the needle on your final cost per square foot.
How Historical Trends Shape Today's Building Costs
To get a real handle on the price per square foot to build a house today, you have to look back. It’s not a random number. Today’s costs are the result of decades of economic shifts, new technologies, and a completely different labor market. Understanding this history gives you the context for why building a home here in Southern North Carolina costs what it does in 2026.
This isn’t just a history lesson, though. It’s about seeing the long-term forces that are still at play with your budget—things like inflation, global supply chains, and ever-changing building codes. When you see how these things have stacked up over the years, you start to appreciate why having a modern, experienced contractor in your corner is so incredibly valuable for navigating today's market.
From Post-War Booms to Modern Complexity
The story of building costs is one of constant, steady growth. Back in the early 1900s, construction was a different world entirely. Building a house was a relative bargain, with average costs somewhere between $3 to $6 per square foot. You could build a decent 1,500-square-foot home for as little as $4,500 total. That was a time of plentiful, cheap lumber, affordable labor, and much, much simpler building methods—long before the high-tech systems and materials we now see as standard. You can explore more about these historical shifts in home construction costs to see the full picture.
The post-World War II boom in the 1950s was a major turning point. A massive housing shortage gave rise to the suburbs, and mass-production techniques took over. Costs jumped to around $20-$30 per square foot as demand went through the roof and wages climbed with it. That upward trend just kept going, pushed along by major economic events.
For example, the oil crisis in the 1970s created a new obsession with energy efficiency. Suddenly, better insulation and more complex HVAC systems became the norm, adding a new layer to the bottom line. Every decade since has brought new materials, tougher building codes, and higher expectations for what a home should be, all of which have steadily pushed the baseline cost higher.
The Forces Driving Long-Term Cost Increases
A few key factors have been pushing the square foot price to build a house up for the long haul. When you recognize these patterns, it's easier to understand why today's prices are what they are—and why they’re likely to keep climbing.
Three major historical drivers really stand out:
- Material and Labor Costs: The price of basics like lumber, steel, and concrete has always bounced around with the market. At the same time, finding skilled labor has become a real challenge, which drives up wages and can stretch out project timelines. As the trades get more specialized, the cost for true expertise has gone up right alongside it.
- Technological and Regulatory Changes: A modern home is a complex machine compared to its ancestors. Think about it: advanced electrical, high-efficiency HVAC, smart home tech, and super-strict energy codes all add to both material and labor costs. They make our homes safer and more comfortable, but they absolutely increase the starting price.
- Economic Inflation: This is the quiet, constant force in the background. A dollar in 1950 just had way more buying power than a dollar today. Because of this broad economic trend, even if nothing else changed, the sticker price for building a home would still go up over time.
Looking at this history makes it clear that today's square foot price isn't some weird fluke; it's just the latest point on a long, upward-trending curve. It really drives home why sharp project management and smart budgeting, with a knowledgeable contractor to guide you, are so critical to getting your project done right in today's market.
The Primary Drivers of Your Home Building Budget
When you get that first per-square-foot estimate to build a house, it's easy to get sticker shock and wonder where all that money actually goes. It’s not one single expense, but a whole collection of different costs, each playing a critical role in bringing your home to life. Getting a handle on this financial anatomy is the very first step toward making smart, confident decisions about your project.
Think of your total budget as a pie. Each slice is a different stage of construction, from the dirt work that happens long before a wall ever goes up, to the final coat of paint and the light fixtures. Some slices are naturally bigger than others, and the size of each can grow or shrink based on the choices you make along the way.
So, let’s slice into that pie and see what the main cost drivers really are.
Site Work and Foundation: The Groundwork
Before you can build up, you have to prep the ground. The site work and foundation are the unsung heroes of your home, and they typically eat up 10-15% of the total project cost. It’s not the glamorous part, but it's absolutely essential.
This phase is all about getting your land ready for a house. It covers:
- Land Clearing and Grading: This means getting rid of trees, rocks, and any debris, then shaping the land so water drains away from your future home. You can get a much deeper look into what that entails in our guide to professional site clearing services.
- Utility Connections: We're talking about the trenches and lines for water, sewer (or septic), and electricity that connect your home to the grid.
- Foundation: This is the concrete slab, crawlspace, or basement that your entire house will sit on for decades. A simple slab is the most budget-friendly option, while digging out a full basement will definitely push this part of the budget higher.
Framing and Exterior Finishes: The Skeleton and Skin
Next up is the part where your blueprints start to feel real. The framing and exterior finishes create the home's "skeleton" and its protective "skin." This is often the biggest piece of the budget pie, accounting for 20-25% of your total cost.
This category includes all the lumber for the walls and roof, the sheathing that wraps the structure, and the exterior materials that shield it from the elements. Your decisions here have a huge impact. Choosing brick over vinyl siding, or a standing-seam metal roof instead of architectural shingles, will move the needle on cost in a big way.
It’s wild to think about how much the cost of these materials has changed over the years.
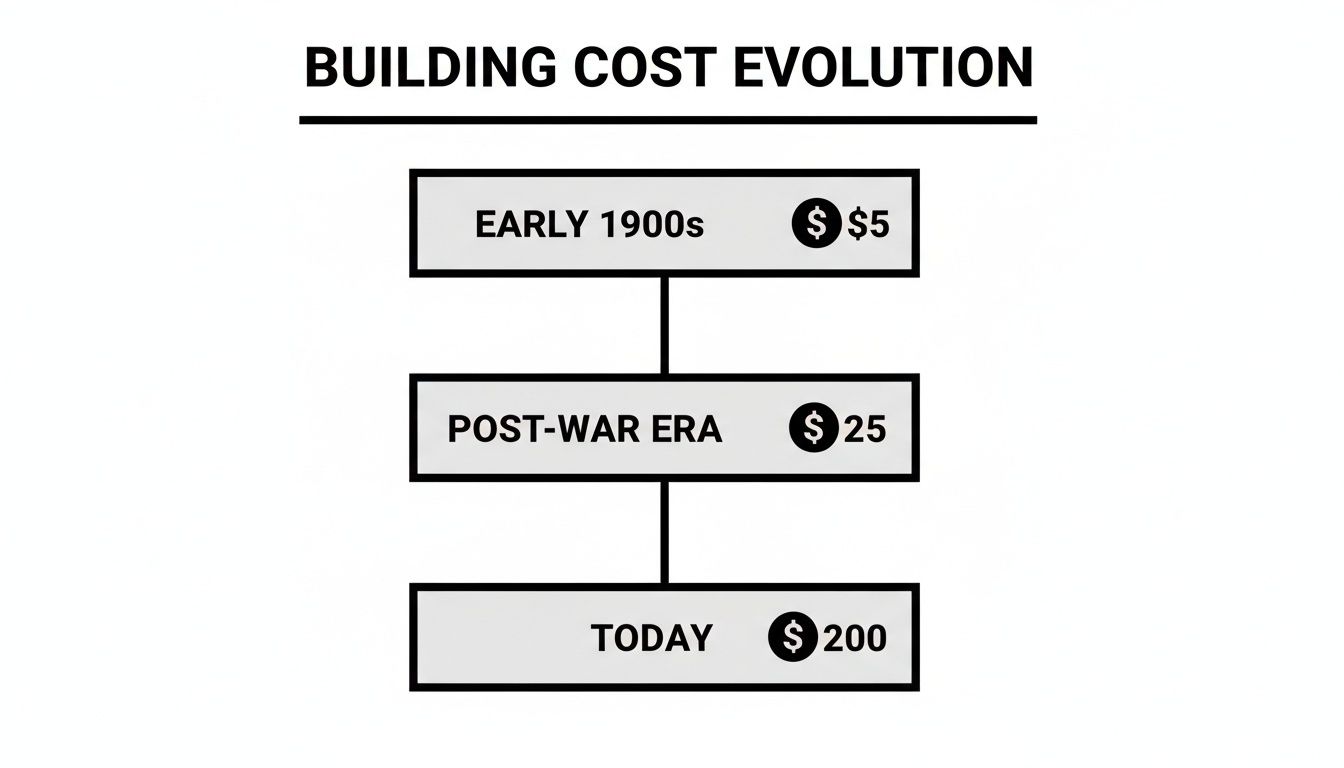
You can see how we've gone from the simple, relatively inexpensive homes of the early 20th century to the more complex and costly builds of today.
Major Systems and Interior Finishes: The Heart and Soul
Once the shell is up and weatherproof, it's time to bring the inside to life. Your major systems—that's HVAC, electrical, and plumbing—and interior finishes are what truly turn a house into a home. Combined, these can easily account for 35-45% or more of your total budget.
Interior Finishes: This is where the budget has the most room to flex. We’re talking about everything you see and touch every day—drywall, paint, flooring, cabinets, countertops, light fixtures, and appliances. Your personal taste for simple and durable versus high-end luxury will be the single biggest factor driving your final square-foot price.
Lately, the cost of construction materials has been a huge story. One recent analysis found that in 2024, direct construction costs hit a record high, making up an average of 64.4% of a new home's sales price. That's a noticeable jump from 60.8% just two years earlier in 2022. It’s a stark reminder of how much material and labor prices affect what homeowners ultimately pay. You can dig into the economic forces behind these trends in this detailed analysis.
Soft Costs and Contingency: The Invisible Essentials
Finally, you have what we in the industry call "soft costs." These aren't physical materials, but they're the essential services and funds that make the project happen. They usually represent about 15-20% of the budget.
This bucket includes things like:
- Design and Engineering Fees
- Building Permits and Impact Fees
- Contractor Fees (Overhead and Profit)
- A Contingency Fund
Think of your contingency fund—typically 10-15% of the construction cost—as your project's financial safety net. It’s money you set aside specifically for the unexpected. When you hit solid rock during excavation or the price of lumber spikes overnight, this fund is what keeps your project moving forward without derailing your entire budget.
Let's Run the Numbers: Real-World Build Cost Examples
Alright, enough with the abstract percentages. Let’s get down to brass tacks and see how the square foot price to build a house plays out in the real world. Nothing makes this clearer than walking through a couple of building scenarios right here in the Fayetteville area.
You’ll see exactly how your choices—from the overall size to the kitchen countertops—stack up to create a final number. We'll look at a budget-conscious build and a high-end custom home to show you the difference.
Cost Estimate Comparison Budget vs. Custom Home in Fayetteville, NC
To really illustrate how this works, we’ve put together a table comparing two common project types. You can quickly see how different decisions on size and finishes dramatically change the bottom line. It’s a perfect example of why there's no single answer to the "cost per square foot" question.
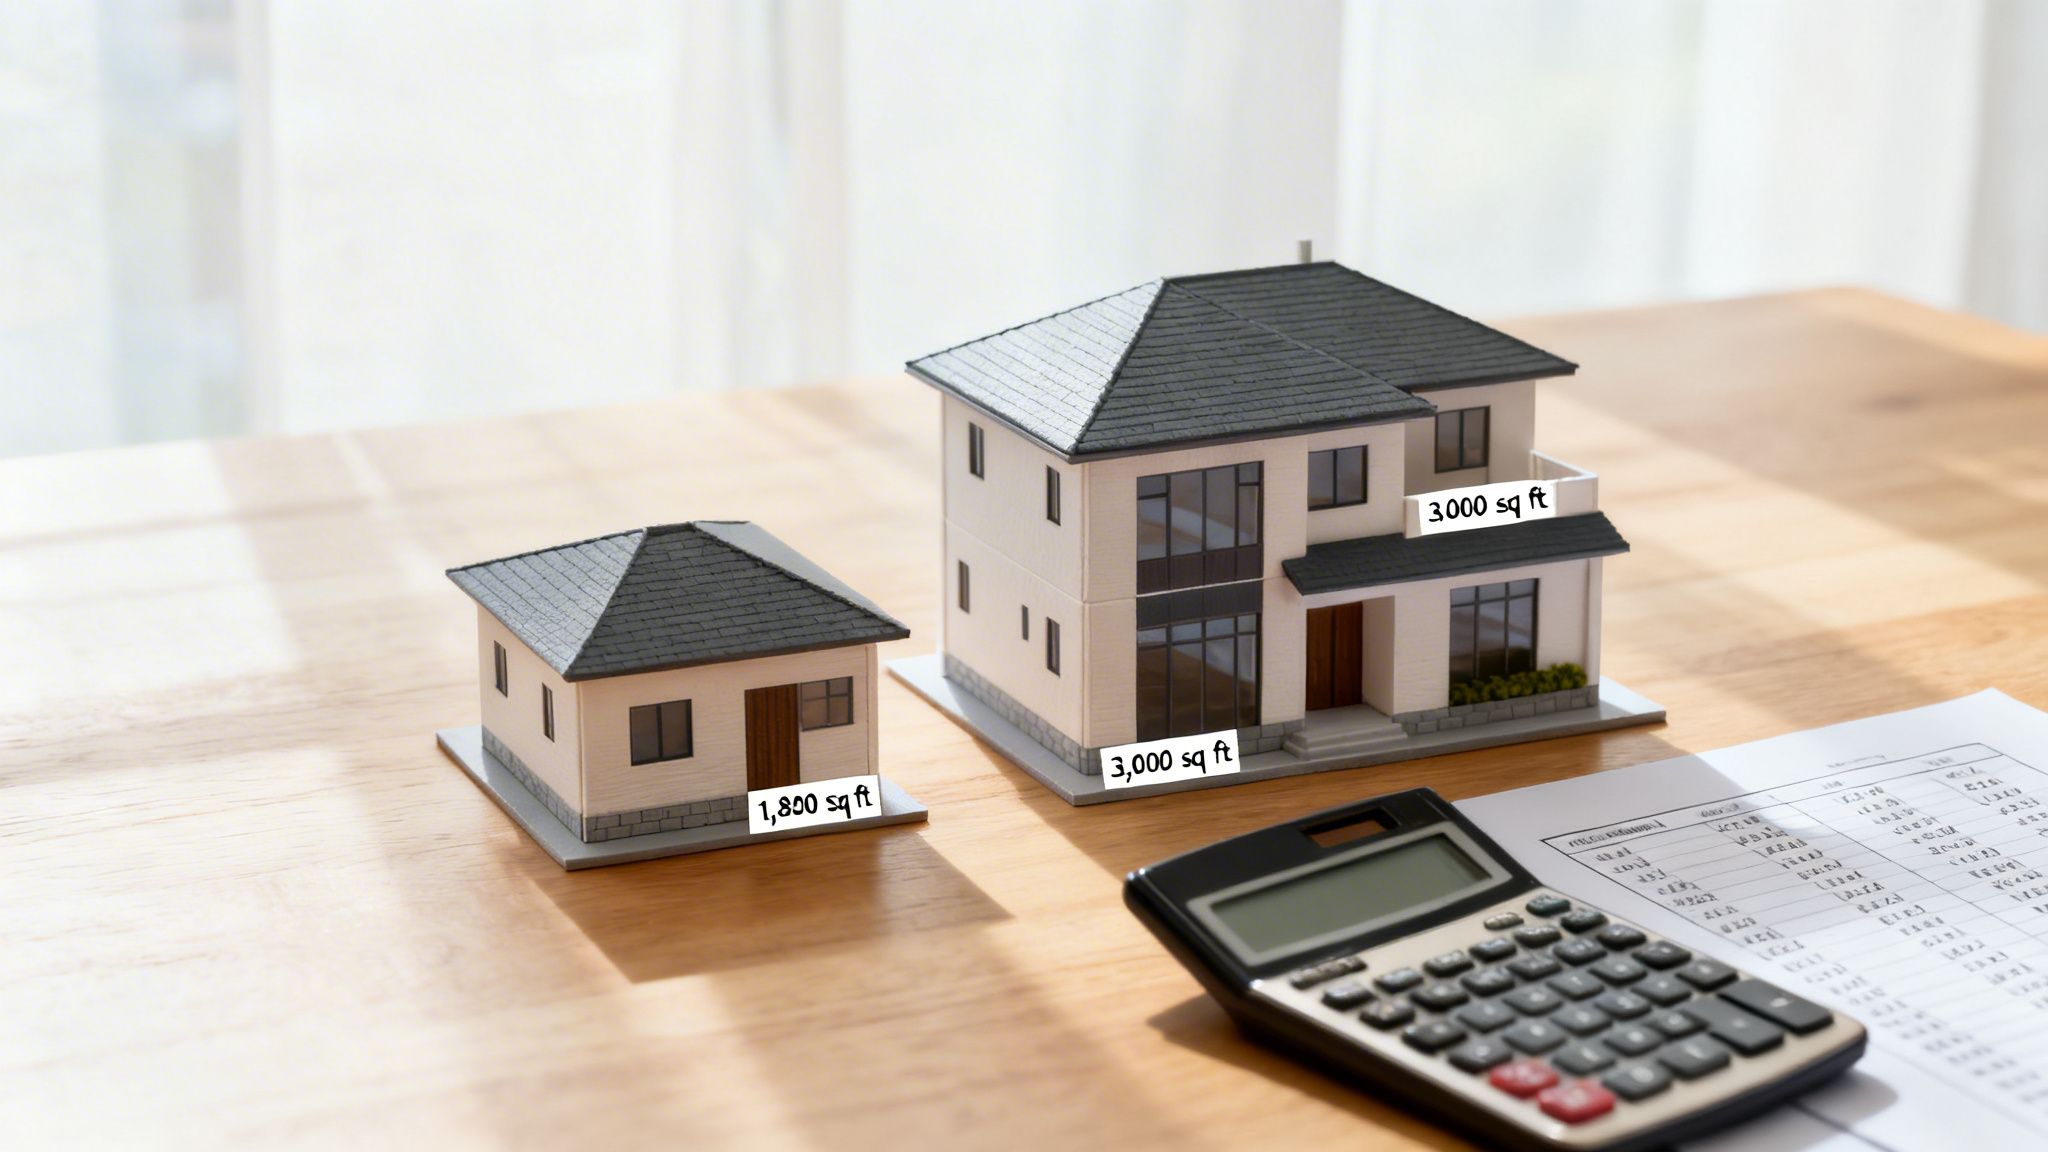
| Feature | Scenario 1: Budget-Conscious Home (1,800 sq. ft.) | Scenario 2: High-End Custom Home (3,000 sq. ft.) |
|---|---|---|
| Size | 1,800 sq. ft. | 3,000 sq. ft. |
| Design | Simple rectangular footprint to minimize foundation/roof cost | Complex footprint with unique architectural details |
| Exterior Finishes | Vinyl siding, architectural shingles | Brick & fiber cement, standing-seam metal roof |
| Interior Finishes | Luxury vinyl plank, stock cabinets, laminate counters | Hardwood floors, custom cabinetry, quartz counters |
| Systems | Standard efficiency HVAC, builder-grade fixtures | High-efficiency, multi-zone HVAC, designer fixtures |
| Benchmark Price | $195 / sq. ft. | $270 / sq. ft. |
| Total Estimated Cost | $351,000 | $810,000 |
As you can see, the final cost is a direct reflection of thousands of individual choices. A smaller, simpler home with standard finishes is naturally going to be more affordable than a larger home packed with premium upgrades.
How We Got Those Numbers
So, where do those totals come from? Let's break down the math for each scenario.
The Efficient 1,800 Sq. Ft. Family Home
Imagine a family building a smart, durable 1,800-square-foot home. Their focus is on getting the most value without overspending. They stick with a simple two-story rectangular design, which is a great move for controlling foundation and roofing costs—two of the biggest ticket items.
They make solid, mid-range material choices:
- Exterior: Hard-wearing vinyl siding and quality architectural shingles.
- Interior: Beautiful and tough luxury vinyl plank (LVP) floors, stock cabinets from a great supplier, and modern laminate countertops.
- Systems: A standard-efficiency HVAC unit and reliable builder-grade fixtures.
These choices are all about balancing cost with quality. Using a realistic Fayetteville-area benchmark of $195 per square foot for this level of home, the math is simple.
1,800 sq. ft. x $195/sq. ft. = $351,000 Total Estimated Build Cost
This shows you can absolutely build a brand-new, quality home for a growing family on a sensible budget.
The 3,000 Sq. Ft. High-End Custom Home
Now for a completely different project. This is a 3,000-square-foot custom home where the design is all about premium features and one-of-a-kind details. Yes, the house is bigger, but the real cost driver here is the high level of finish and customization.
This home pulls out all the stops:
- Exterior: A sophisticated mix of brick and fiber cement siding, a sharp standing-seam metal roof, and large, high-performance windows.
- Interior: Fully custom cabinetry, quartz countertops, wide-plank hardwood floors, and a master bath that feels like a spa, complete with a freestanding tub.
- Systems: A top-of-the-line, multi-zone HVAC system and designer lighting and plumbing fixtures throughout.
For a luxury build like this in our area, you’re looking at a starting point closer to $270 per square foot.
3,000 sq. ft. x $270/sq. ft. = $810,000 Total Estimated Build Cost
This is also a great example of why a sprawling, one-story barndominium with luxury finishes can cost just as much as—or even more than—a traditional two-story home. If that building style has caught your eye, we've put together a full guide on what a barndominium is and what drives its cost.
Thinking about these numbers in a historical context is wild. Back in the 1980s, you might have built a house for around $40 to $60 per square foot. It just goes to show how much things change, which is why having a builder who’s on top of current market dynamics is so important.
Ultimately, the square foot price is a direct result of the decisions you and your builder make together. It’s not a fixed number, but a flexible one that you have a surprising amount of control over.
Practical Ways to Manage Your Home Building Costs
Knowing where the money is going is one thing. Actively steering the ship is another. The cost per square foot to build isn't some fixed number—you have more control over it than you might realize. It’s all about making smart, deliberate choices that keep you on budget without sacrificing the home you've been dreaming of.
This isn't about cutting corners; it's about being strategic. It’s about spending money where it delivers the most value and becoming a confident, proactive partner in your own build.
Design with Efficiency in Mind
Your biggest cost-saving opportunities happen way before the first shovel hits the dirt. The design of your home itself has a massive ripple effect on everything from materials and labor to the sheer complexity of the job. A clean, efficient floor plan is your most powerful budgeting tool.
Think of it like packing a suitcase. A simple, rectangular shape is the most efficient use of space with the least amount of waste. A beautiful, complex design with dozens of corners, jut-outs, and intricate rooflines is certainly stunning, but every one of those features adds material waste and labor hours, driving your square foot price up.
One of the best ways to add space without blowing the budget is to build up, not out. A two-story home with a 2,000-square-foot footprint needs a much smaller—and therefore cheaper—foundation and roof than a sprawling single-story ranch of the same size. That one decision can lead to huge savings down the line.
Be Smart and Strategic with Finishes
If there's one place budgets go off the rails, it's with interior finishes. This category has the widest possible price range, from basic and builder-grade to pure luxury. The trick is to find that sweet spot between looks, longevity, and price.
You don't need the top-of-the-line option for every single item. Instead, think about a high-low mix:
- Flooring: Instead of wall-to-wall hardwood, maybe you feature it in the main living spaces and choose a high-quality luxury vinyl tile (LVT) for bedrooms or the basement. Modern LVT is incredibly durable and looks fantastic at a fraction of the price.
- Countertops: While everyone loves high-end quartz, there are some amazing laminate and solid-surface countertops that give you a premium look for a whole lot less.
- Cabinetry: Fully custom cabinets are a major investment. You can often get 90% of the look for 50% of the price with semi-custom or even high-quality stock cabinetry.
Being selective here frees up money for the things that really matter to you, whether that’s a professional-grade range in the kitchen or that spa shower you've been pinning for years.
Lock In Decisions and Avoid Change Orders
The most expensive phrase in construction? "You know, I was just thinking…" Any change made after the work has started is called a change order, and they are notorious budget-killers. It’s not just the cost of the new item; it’s the cost to undo work that's already finished, plus the inevitable project delays they cause.
The single best way to control costs is to finalize every selection—from your siding color to your faucet model—before construction starts. Meticulous planning prevents expensive on-the-fly decisions and keeps the project moving smoothly.
A well-documented plan is absolutely your best friend. To get a feel for the kind of detail we’re talking about, check out our guide on creating a construction quality control checklist. This is the level of detail that separates a smooth, well-managed project from one that gets bogged down in expensive surprises. Your contractor's job is to help you nail down this plan and then execute it faithfully.
Ready to Build? Let's Talk Next Steps.
We've spent this guide breaking down the real story behind the cost per square foot to build a house. It’s not one simple number, but a whole collection of moving parts that, with the right partner, you can absolutely get your arms around.
After all is said and done, the single most important decision you'll make isn't about lumber, land, or layouts. It's about who you choose to guide you through the process. A great contractor is the difference between a project that’s a constant headache and one that brings your vision to life, on time and on budget.
Here at FHP Contracting, we’ve spent more than 13 years doing just that right here in Fayetteville and across Southern North Carolina. We live here. We build here. We’ve seen it all—from sprawling custom family homes and unique barndominiums to large-scale commercial projects. That deep local experience means we know how to navigate the specific challenges and opportunities that come with building in our corner of the world.
Partner with a Team You Can Trust
A successful build has to start with a foundation of trust. That's why we're a fully licensed and insured general contractor, and why we stand behind our work with a one-year workmanship warranty on every single project. It’s our way of giving you peace of mind, knowing your investment is protected by a team that truly cares about quality.
Choosing the right builder is a huge first step, and our guide on how to select a general contractor is packed with insights to help you make that call with confidence.
Building a new home is one of the biggest things you’ll ever do. You deserve a clear path forward, not a mess of confusion and second-guessing. We’ve built our entire process around straightforward communication and obsessive project management, from the first sketch to the final walkthrough. We sweat the small stuff—the permits, the schedules, the suppliers—so you can focus on the fun decisions that turn a house into your home.
Whether you’re a homeowner mapping out your dream build, an investor planning a new neighborhood, or a business owner creating a new commercial space, our mission is simple: deliver your project on time, on budget, and to a standard you'll be proud of for decades.
If you’re ready to stop estimating and start breaking ground, let’s talk.
Take the next step with confidence. Schedule your free, no-obligation consultation with our team today. We’ll sit down with you, listen to your vision, answer your questions, and give you the clear, actionable information you need to get started.
A Few Common Questions We Hear About Building Costs
Even after you've got a plan sketched out, the numbers side of building a house can feel a little fuzzy. That's totally normal. Here are a few of the most common questions that pop up when we're sitting down with clients, along with some straight-to-the-point answers to help you feel more confident moving forward.
Is It Cheaper to Build a Two-Story House?
Yes, most of the time it is. When you build up instead of out, you’re getting the same amount of living space on a smaller footprint.
That means your foundation is smaller and your roof is smaller—and since those are two of the biggest single costs in any home build, the savings add up quickly. It's a smart way to get more house for your money, and it often brings down the final cost per square foot.
How Much Should I Really Set Aside for a Contingency Fund?
This one is crucial. A contingency fund is your project's financial safety net, and skimping on it is a risk you don't want to take. We always, always advise our clients to budget 10% to 15% of the total estimated construction cost for this.
Think of it not as "extra" money, but as "smart" money. It’s what keeps a project on track when you hit a snag, like discovering rocky soil that needs extra excavation or seeing a sudden jump in lumber prices.
Without that buffer, one surprise can force you to make tough choices, like downgrading your kitchen cabinets or, in the worst-case scenario, pausing the project entirely. It's a small price to pay for peace of mind.
Does Building a Barndominium Actually Save Money?
It definitely can, but it’s not a given. The main savings with a "barndo" come from the shell itself. A pre-engineered metal building goes up faster and often requires less specialized labor than a traditional wood-framed structure, which trims your initial costs.
The real story, though, is what you decide to do inside those walls. If you fill that barndominium with high-end finishes like custom cabinetry, stone countertops, and luxury vinyl plank flooring, your final bill could easily climb to match—or even beat—a comparable stick-built home. In the end, your choices on the inside will always drive the final price.
Is It Cheaper to Build a Tiny Home?
Looking at the total project cost? Absolutely. A tiny home is worlds cheaper than a conventional house, with most builds landing somewhere between $35,000 and $80,000. They're a fantastic, accessible option for many people.
But here’s the twist: look at the price per square foot. Because you're cramming all the expensive parts of a house—the kitchen, the bathroom, the HVAC system—into a footprint that's often under 400 square feet, the cost per square foot is usually much higher than a traditional build. You're paying for all the same complexity, just in a much smaller package.
Ready to turn your ideas from a vision into a real blueprint? The team at FHP Contracting has the local know-how and a deep commitment to quality that you need. We'd love to guide you through every step. Schedule your free, no-obligation consultation today, and let's start talking about your future home.