
Let's get right to it. When you're thinking about building a new home here in Southern North Carolina, the magic number everyone wants to know is the price per square foot. Generally, you're looking at a range of $170 to $275+ per square foot.
So, a straightforward 2,000 sq ft home might start around $340,000, while a high-end custom build of the exact same size could easily push past $550,000—and that's before you even buy the land. These numbers aren't meant to be exact quotes, but they give you a solid, realistic starting point for your budget.
A Realistic Look at Home Building Costs
Before we start pulling apart the line items that make up the final cost, it’s important to have a clear-eyed view of the investment you’re about to make. Think of that per-square-foot cost as a spectrum. Where your project lands depends entirely on the choices you make—from the architectural design and materials to the specific plot of land you fall in love with.
This guide is designed to cut through the noise of national averages and give you numbers that actually mean something for our local market. Understanding the range is step one. Step two is figuring out what pushes a project toward the higher or lower end of that spectrum.
What Do These Quick Numbers Actually Mean?
A simple per-square-foot estimate is a great first step, but it’s just that—a start. These ballpark figures typically cover the "sticks and bricks" of the project, which is builder-speak for the physical structure of the house itself. This generally includes:
- Foundation and Framing: The concrete slab or crawlspace that forms the base and the wooden skeleton that gives your home its shape.
- Exterior Finishes: The essentials that protect your home from the Carolina weather, like siding, roofing, windows, and doors.
- Interior Finishes: Drywall, basic flooring, paint, and standard-grade fixtures and trim.
- Essential Systems: All the behind-the-scenes stuff that makes a house a home—the plumbing, electrical, and HVAC systems.
To give you a clearer picture, we've put together a table that breaks down the typical costs for new home construction right here in our region.
Estimated New Home Construction Costs in Southern North Carolina
This table gives you a quick snapshot of what you can expect to invest per square foot for the home itself, based on the overall quality and complexity of the build.
| Home Grade | Average Cost Per Square Foot | Example 2,000 sq ft Home Estimate |
|---|---|---|
| Standard | $170 – $195 | $340,000 – $390,000 |
| Mid-Range | $200 – $240 | $400,000 – $480,000 |
| Luxury | $250 – $275+ | $500,000 – $550,000+ |
Important Note: These estimates are for the structure only. Key expenses like the price of your land, major site prep (like clearing trees or significant grading), landscaping, high-end appliances, and permit fees are almost always calculated separately.
Think of this as setting the stage. By grounding your vision in these real-world numbers, you can plan more effectively. Now, let’s peel back the layers and look at how every single component—from the soil your house sits on to the faucet in your kitchen sink—contributes to the final price tag.
Deconstructing the Price Tag of a New Home
Trying to nail down the cost of a new home can feel like guessing the price of a fancy dinner without seeing the menu. It's easy to get overwhelmed by the final number, but it’s really just a sum of its individual "ingredients." To get a real handle on where your money is going, you have to break the total cost down into its core pieces.
When you look at a home’s price tag as a series of distinct phases, it all starts to make sense. You can see how each part contributes to the whole. This line-item view takes you way beyond a simple square-foot guess and gives you an insider’s look at how a construction budget is actually built.
The infographic below shows just how much the final cost can swing depending on whether you’re aiming for a standard, mid-range, or high-end luxury build.
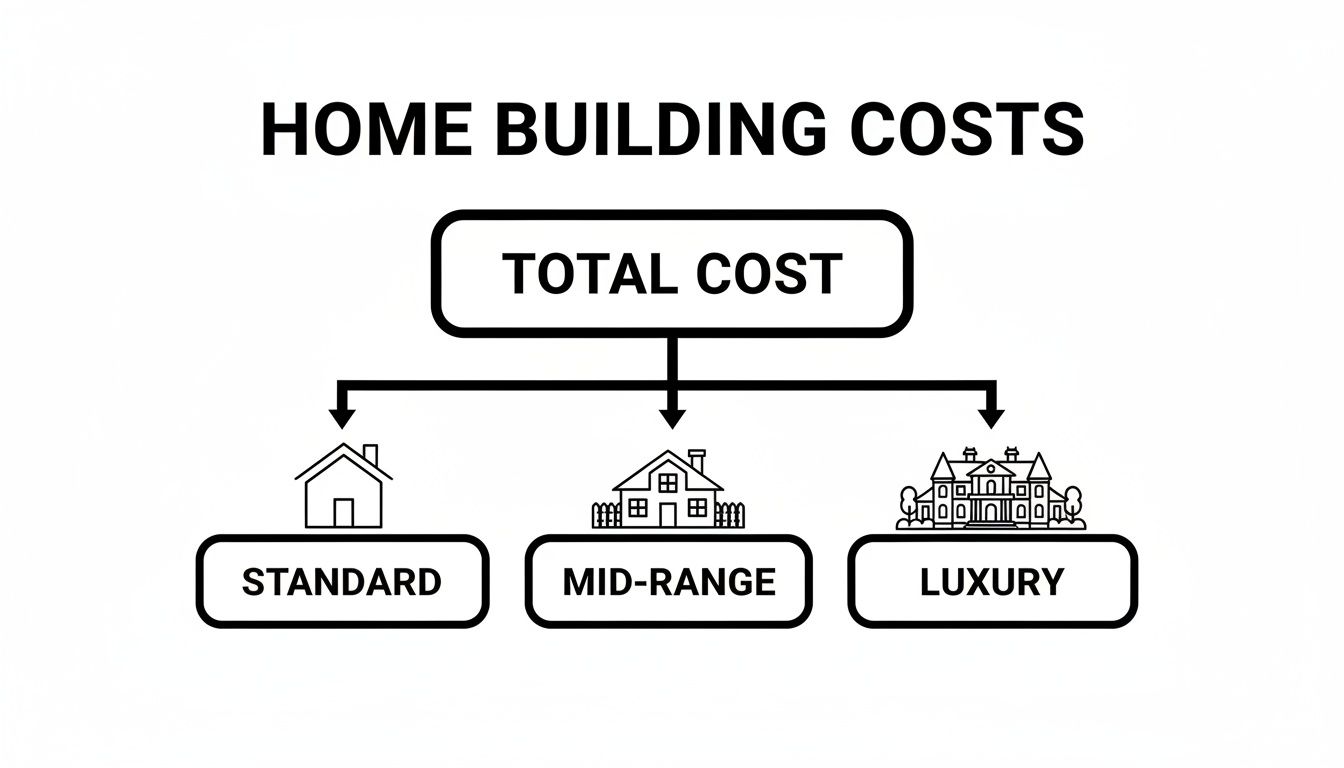
As you can see, the complexity and quality of the materials and finishes are the big drivers that separate a basic home from a showstopper.
The Foundation and Structure
Every great home starts with a solid base. In construction, that means getting the land ready long before a single wall goes up.
Land, Site Prep, and Permits (15-25% of budget): This is your blank canvas. The cost here isn’t just for the lot itself. It also covers clearing trees, grading the soil for proper drainage, and trenching for utilities like water, sewer, and electricity. Don't forget architectural plans, engineering fees, and local building permits—they all live in this category.
Foundation (10-15% of budget): This is the home's anchor. Whether you go with a concrete slab-on-grade, a crawl space, or a full basement, this phase involves digging, pouring concrete, and making absolutely sure the base is level and strong. A shortcut here can lead to a lifetime of expensive problems.
Framing and Exterior Shell
Once the foundation is cured, the house really starts to take shape. This is the stage where it becomes recognizable as a home and gets its first layer of protection from the elements.
Just like the human body relies on its skeleton, a house depends on its framing for strength and shape. The exterior then acts as the skin, shielding everything inside from sun, wind, and rain.
Framing (15-20% of budget): This is where your blueprints leap off the page and become a three-dimensional reality. Crews build the home’s "skeleton" with lumber, putting up the floors, walls, and roof structure. The more complex your design—think multiple rooflines versus a simple gable—the more labor and materials you'll need.
Exterior Finishes (15-20% of budget): With the frame up, the home gets its protective "skin." This includes installing the roof, windows, exterior doors, and siding (whether that's vinyl, brick, or fiber cement). These choices don't just set your home's curb appeal; they are critical for its energy efficiency and long-term durability.
The Inner Workings and Final Touches
The last big push brings the house to life, installing the systems that make it comfortable and adding the details that make it your home.
Major Systems or "MEP" (10-15% of budget): MEP is builder-speak for Mechanical, Electrical, and Plumbing—basically, the home's circulatory and nervous systems. This bucket covers the HVAC system, all the electrical wiring, and the complete plumbing network. This is all mission-critical work for safety and daily function.
Interior Finishes (20-30% of budget): This is where a house truly becomes a home, and it’s also where budgets can get blown wide open. This category is huge, covering everything from insulation and drywall to flooring, paint, cabinets, countertops, light fixtures, and appliances. Your choices here, from builder-grade carpet to custom hardwood, have the single biggest impact on the final price of building a new house.
It’s also crucial to remember that material costs are always shifting. The entire industry has been dealing with persistent inflationary pressures. For instance, recent data showed that while some materials like softwood lumber saw a little relief, overall national construction costs still climbed 2.8% from the prior year, with labor costs rising right alongside them. You can explore more about these trends and their impact on new home construction costs.
Key Factors That Influence Your Building Costs
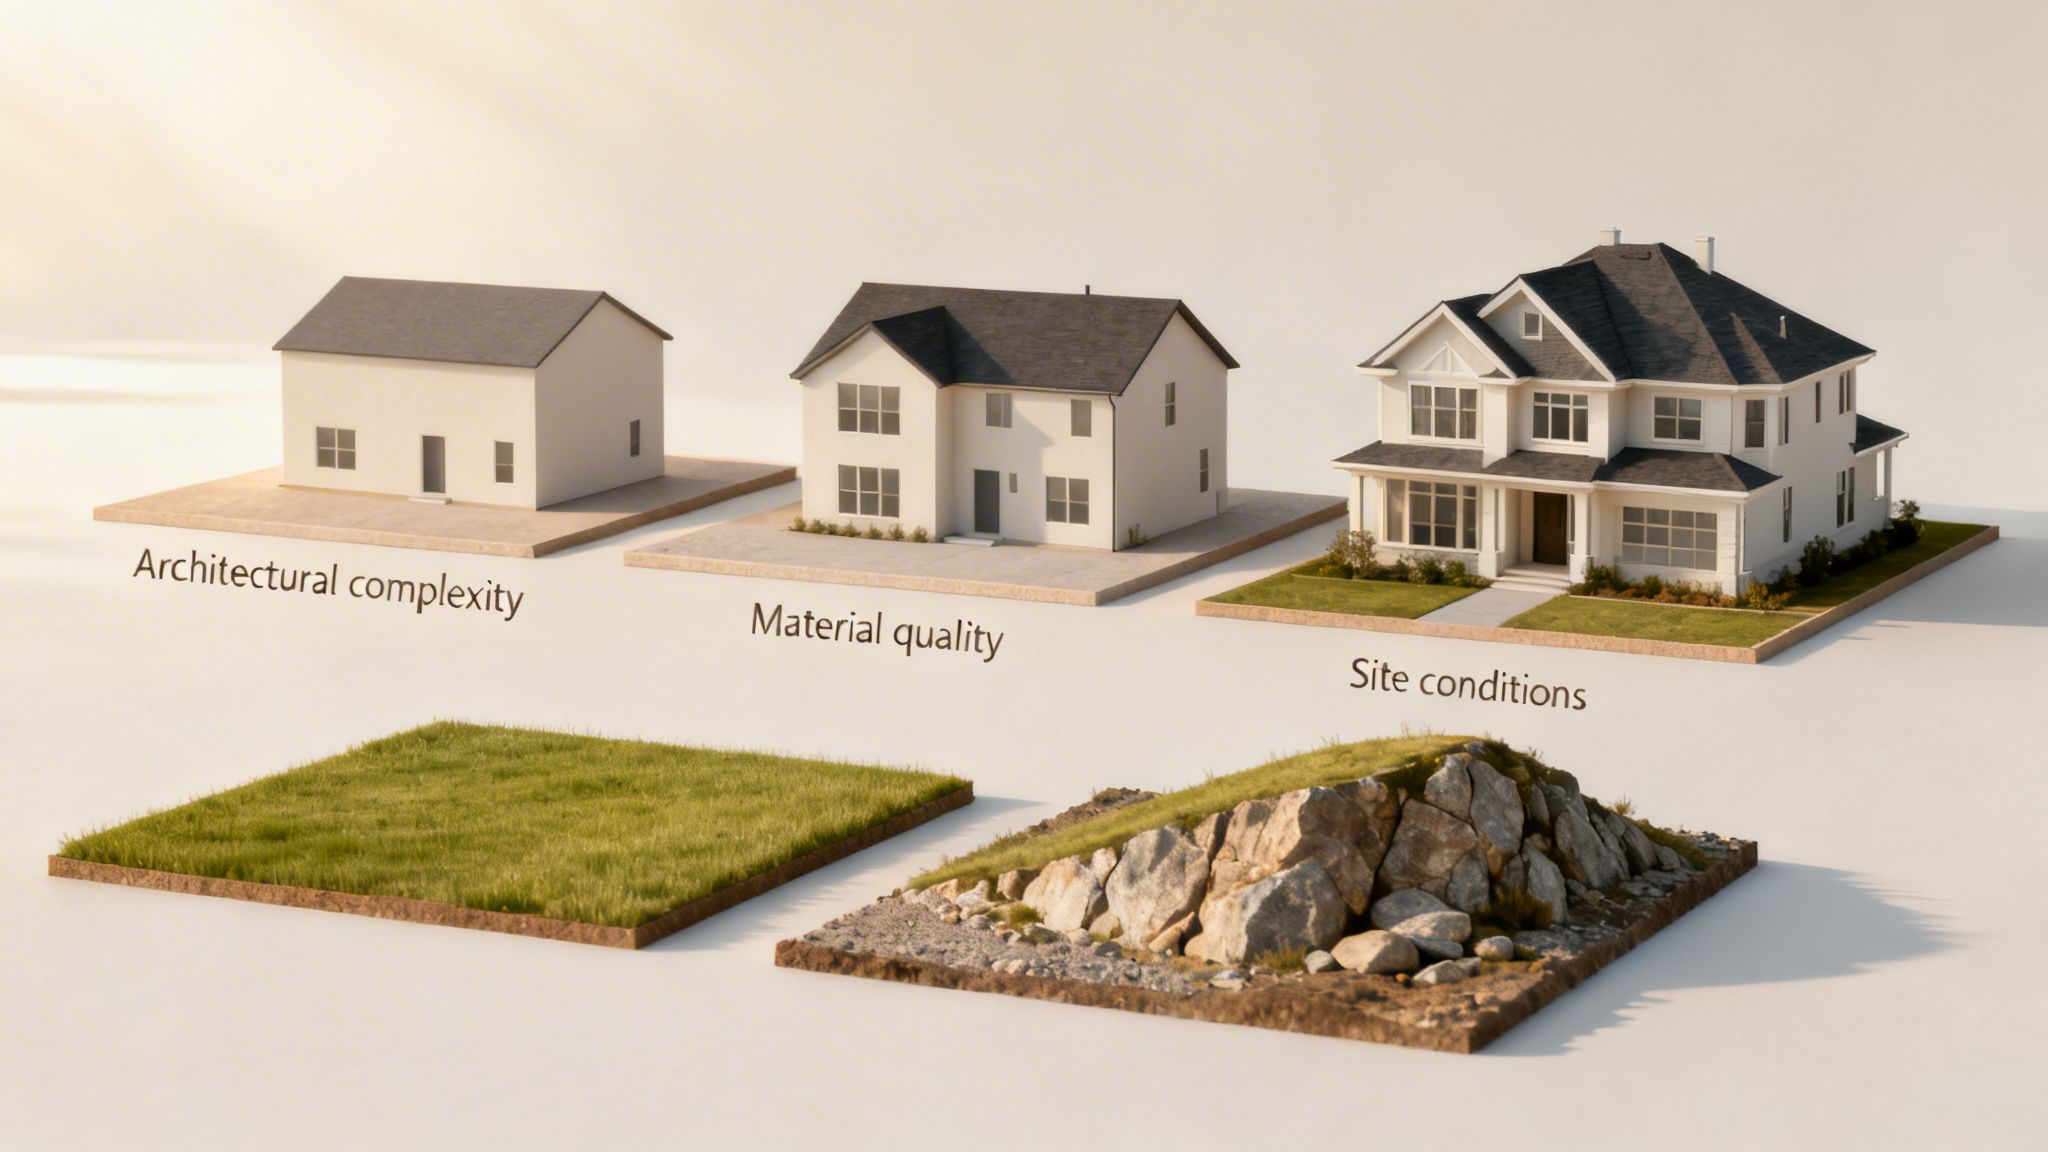
It’s the question we hear all the time: "Why can two homes with the exact same square footage have such wildly different price tags?" The answer goes way beyond just size. The final price of building a new house is really shaped by a handful of critical factors that can swing your budget up or down in a big way.
Getting a handle on these key drivers is the first step toward making smart decisions that line up your dream home with your financial reality. It’s all about knowing where complexity adds cost and where quality creates value that lasts. Let's break down the three biggest variables you’ll come across.
Architectural Complexity and Design
Believe it or not, the shape of your home has a direct and significant impact on its cost. A simple, rectangular "four-corner" house is always the most efficient and affordable to build. Every time you add another corner, a dormer, a bay window, or an intricate roofline, you increase both material waste and the labor hours needed to pull it off.
Think of it this way: a straightforward rectangular foundation is easy to form and pour. A design with a bunch of jogs and angles? That requires more complex formwork, more cutting, and more time. This same principle extends all the way up to the roof. A simple gable roof is far less expensive than a hip roof with multiple valleys and peaks, which demands more skilled labor and specialized framing cuts.
The bottom line is simple: complexity costs money. A clean, well-designed layout can deliver fantastic curb appeal and functionality without the added expense of unnecessary architectural gymnastics.
This doesn't mean your home has to be a boring box, though. Strategic design choices, like using different siding materials or adding a well-placed porch, can add tons of character without drastically inflating the framing and roofing budgets.
Quality of Materials and Finishes
This is arguably the single biggest lever you can pull to control your home's final cost. The spectrum from "builder-grade" to "luxury-custom" is vast, and your selections in every category—from flooring to faucets—will make a huge difference.
Just look at these common trade-offs:
- Flooring: Basic vinyl or carpet is much more affordable than engineered hardwood or custom tile.
- Cabinets: Stock cabinets from a big-box store can be a fraction of the cost of custom-built cabinetry with premium hardware.
- Countertops: Laminate countertops are a budget-friendly starting point, while granite, quartz, and marble represent a significant step up in price.
- Windows and Doors: Standard vinyl windows are cost-effective, but high-performance, wood-clad windows will be a much larger line item.
These choices also create a ripple effect. Upgrading from standard hollow-core interior doors to solid wood doors doesn't just add material costs; it also requires sturdier framing and more labor for installation. This is where you have the most control to balance what you want with what you can afford.
Site Conditions and Preparation
Before a single 2×4 is even cut, the land itself plays a huge role in your overall costs. The ideal lot is flat, clear, and has easy access to public utilities. But let’s be honest, perfect lots are rare. Preparing a challenging site can easily add tens of thousands of dollars to your budget before construction even begins.
Several site-specific issues can drive up expenses:
- Topography: A sloped lot often requires extensive excavation, retaining walls, and a more complex foundation design, like a walk-out basement.
- Soil Conditions: Rocky soil might require blasting, while sandy or unstable soil could mean you need deeper footings or specialized engineering.
- Clearing and Access: A heavily wooded lot will have costs for tree removal, and a remote site may require building a long driveway just to get equipment in.
- Utilities: If your lot doesn’t have access to city water and sewer, you'll need to budget for drilling a well and installing a septic system.
On top of these on-site challenges, you have broader market forces to contend with. Regional disparities across the U.S. show new construction costs are facing a projected 4% increase, driven by labor shortages and soaring material prices. Preparing your site might also involve managing moisture, an issue a sealed crawl space can solve. You can learn more about the benefits of crawl space encapsulation and how it protects your home's foundation from the ground up.
Putting Your Budget into Practice with Example Scenarios
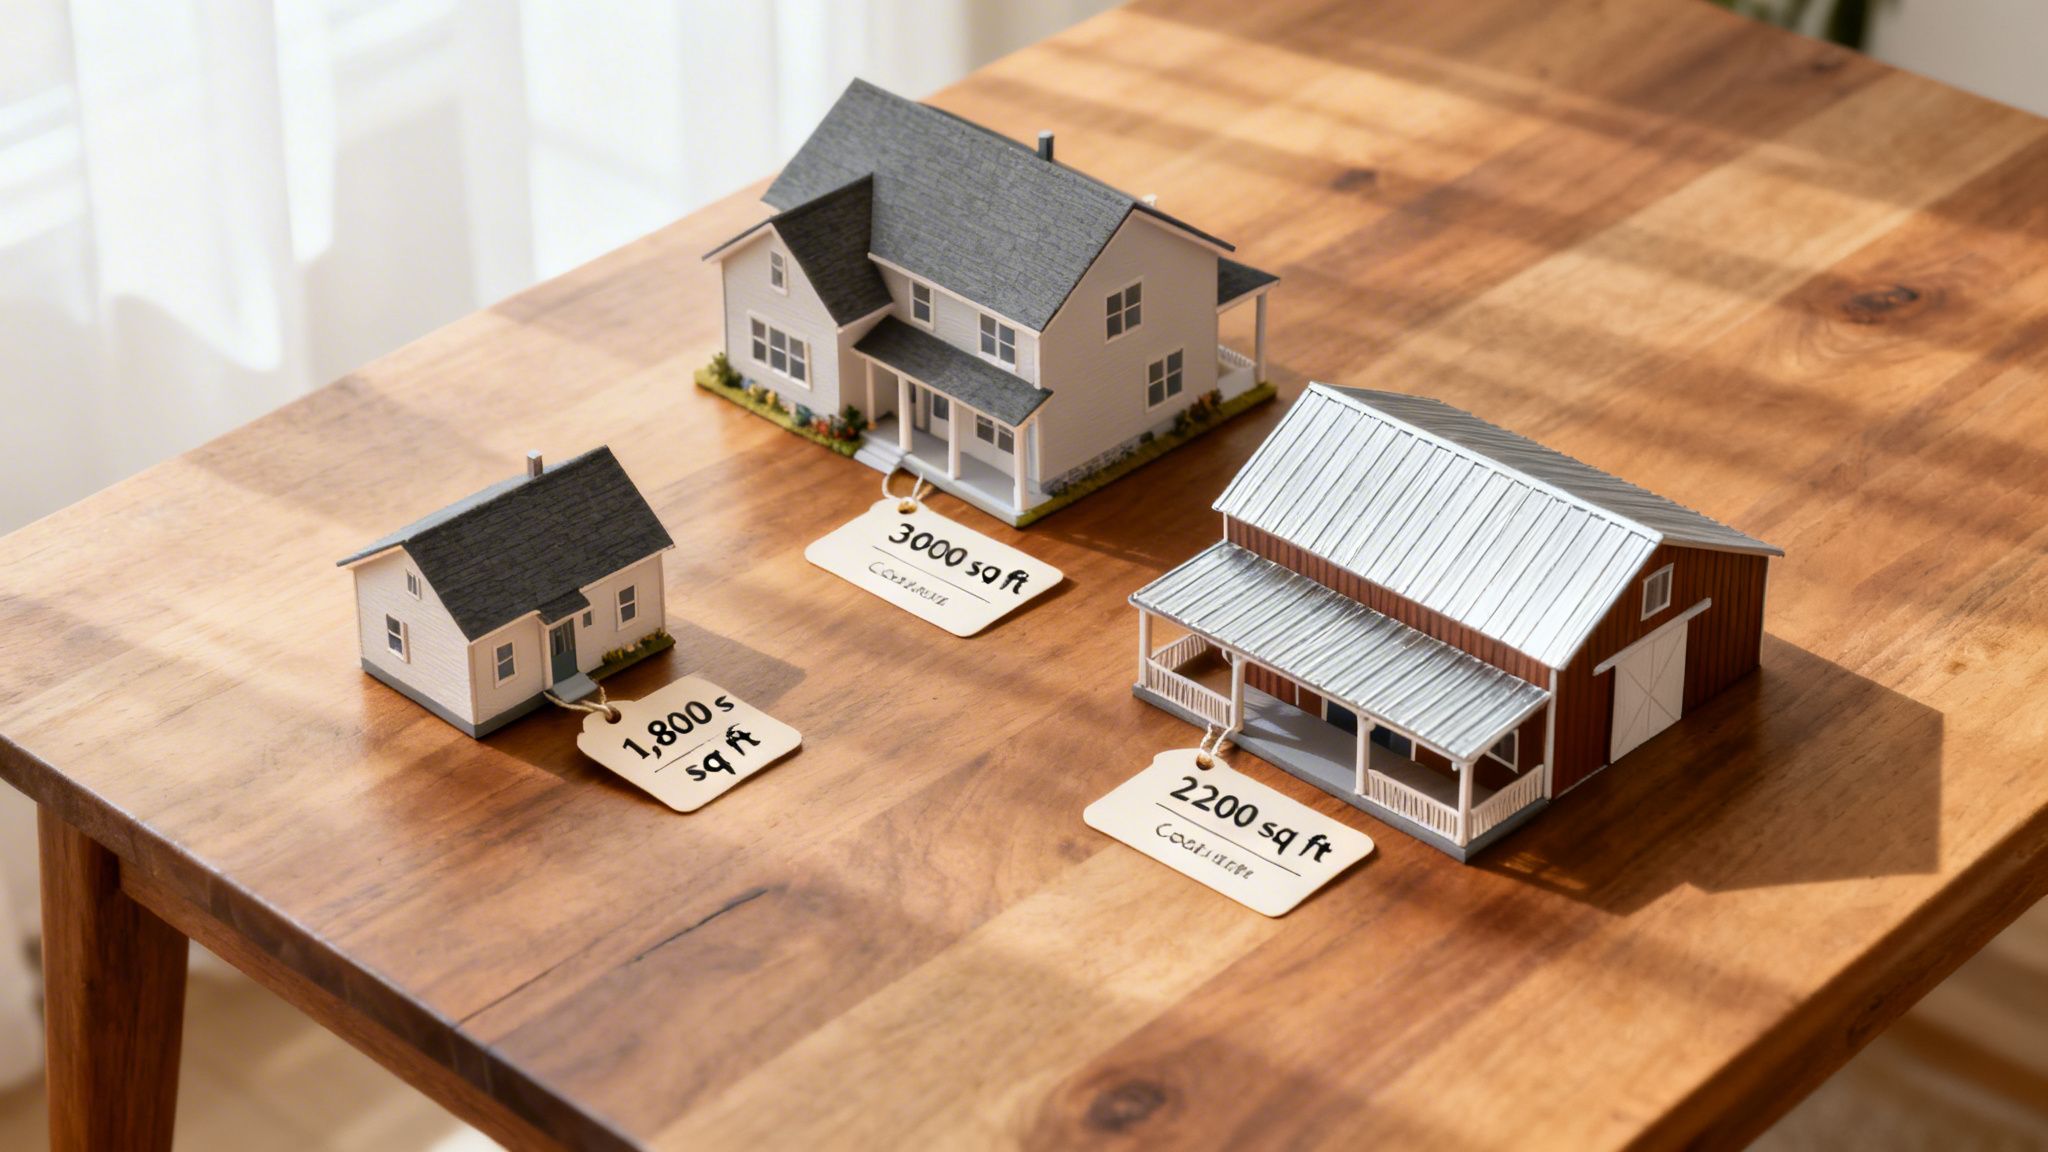
It’s one thing to look at spreadsheets and percentages, but it’s another to see how it all plays out in the real world. This is where the numbers start to feel real. To give you a better sense of the price of building a new house, let's walk through three different, true-to-life scenarios right here in our Southern North Carolina market.
Think of these as case studies that turn theory into practice. You'll see how different choices in size, style, and finishes lead to very different final numbers and what that means for your budget.
Scenario 1: The 1,800 Sq Ft Starter Custom Home
Let’s start with a young family or a couple building their first custom home. Their main goal is a functional, beautiful space that doesn't break the bank. To do that, they’ve picked a simple rectangular footprint, which is a smart move to maximize space while keeping framing and roofing costs down.
For this project, every dollar is working hard. We’re talking about choosing durable yet affordable materials like quality vinyl siding, architectural shingles, and interior finishes that are a solid step up from standard builder-grade. The focus is on getting the bones right—a solid structure and efficient systems—so they can always add cosmetic upgrades later on.
- Total Estimated Cost: $342,000
- Site Prep & Permits (15%): $51,300
- Foundation (12%): $41,040
- Framing & Exterior (35%): $119,700
- Major Systems (MEP) (13%): $44,460
- Interior Finishes (25%): $85,500
Scenario 2: The 3,000 Sq Ft Mid-Range Family Home
Next up is a growing family. They need more room to spread out and want to incorporate some unique, custom touches. Their 3,000 sq ft design is a bit more complex, featuring a more intricate roofline, a two-car garage, and a covered back porch for those warm Carolina evenings.
Here, the budget allows for a noticeable jump in material quality. This home might have a mix of fiber cement siding with brick accents, higher-efficiency windows, and engineered hardwood flooring in the main living areas. The kitchen gets a boost with semi-custom cabinets and quartz countertops, and the master bath features a beautiful tiled walk-in shower. It’s the perfect blend of everyday practicality and personal flair.
A mid-range build is all about making strategic splurges. You might go all-in on those stunning kitchen countertops you’ve been dreaming of, but then choose a more budget-friendly tile for the guest bathroom. It's about getting the most impact for your money.
Scenario 3: The 2,200 Sq Ft Barndominium
Our final scenario dives into one of the hottest building styles around: the barndominium. This 2,200 sq ft home uses a simple, efficient steel structure for the shell, which then opens up a world of possibilities for a completely customized living space inside. The "barndo" approach often means big savings on framing and exterior work.
Because putting up the steel shell is so efficient, a bigger chunk of the budget can be shifted toward the interior finishes. This is where the fun begins. Think vaulted ceilings with exposed steel beams, polished stained concrete floors, and a huge, open-concept kitchen and living area perfect for entertaining. If you're curious about this style, you can learn more about what a barndominium is and see why so many folks are falling in love with it.
Let's look at how a barndo budget breaks down. Notice how the percentage for finishes is higher? That's the barndo magic at work.
Sample Budget Breakdown for a 2,200 sq ft Barndominium
| Construction Phase | Estimated Cost Percentage | Example Cost Estimate |
|---|---|---|
| Site Prep & Permits | 15% | $64,350 |
| Foundation | 12% | $51,480 |
| Framing & Exterior | 30% | $128,700 |
| Major Systems (MEP) | 13% | $55,770 |
| Interior Finishes | 30% | $128,700 |
This gives a total estimated project cost of $429,000.
If these examples show one thing, it's that there’s no single, one-size-fits-all answer to the cost question. Your final price tag is the sum of thousands of individual choices you'll make along the way, from the shape of the foundation right down to the style of the doorknobs.
Smart Strategies to Trim Your Building Budget
Knowing what goes into a construction budget is the first step. Actually controlling those costs is a whole different ballgame. The final price tag on a new home can feel intimidating, but there are plenty of smart ways to manage your expenses without giving up on quality or the heart of your vision. It really boils down to making informed choices right from the get-go.
One of the best ways to start off on the right financial foot is to think carefully about your house plans. A completely custom architectural design gives you total freedom, but that freedom comes at a premium. Choosing a high-quality stock house plan can save you thousands in design fees right away, and you’ll still have plenty of opportunities to make it your own with finishes and material choices.
Think Value and Long-Term Payback
True cost control isn’t just about grabbing the cheapest option today. It’s about investing in value that pays you back over the long haul, especially when it comes to your home’s guts—the major systems and the building envelope.
Smart savings come from focusing on the long-term return on investment (ROI). Cutting corners on foundational elements often leads to much higher repair and utility costs down the road, erasing any initial savings.
Here are a few areas where spending a bit more upfront can save you a bundle over time:
- Energy-Efficient Systems: That higher-SEER HVAC unit or tankless water heater costs more out of the box, but it can shave a significant amount off your monthly utility bills for years to come.
- Quality Windows and Insulation: Better windows and beefier insulation mean less energy leaking out of your home. You'll stay more comfortable while spending less on heating and cooling.
- Durable Materials: Choosing fiber cement siding over basic vinyl, for instance, might raise your initial material cost, but you're buying superior longevity and way less maintenance.
The trick is to lock in these decisions early. Indecision or changing your mind mid-construction is a budget’s worst enemy. Those last-minute changes trigger costly change orders, material restocking fees, and frustrating labor delays. Committing to your selections before we ever break ground is one of the most powerful things you can do to keep your costs locked in.
Bring in an Experienced Builder Early On
Honestly, the single most effective cost-saving strategy is to partner with an experienced general contractor like FHP Contracting from the very beginning. A pro in your corner acts as your financial advocate, putting their industry knowledge and supplier relationships to work for you. We call this process value engineering—combing through the design to find smart, cost-saving alternatives that don't compromise the structure or the look you're after.
An established builder also has a roster of trusted subcontractors and can get better pricing on materials through volume discounts, savings that get passed directly to you. That expertise is absolutely vital in today's market. With global construction costs forecasted to rise by 2.4% and U.S. projections hitting 4% due to labor shortages and material price hikes, you need a guide. You can explore the full forecast on global construction costs to see the trends for yourself.
Having a pro who lives and breathes these market dynamics helps you navigate price spikes and supply chain headaches. A great builder’s ability to keep the project on a tight schedule while obsessing over every detail also ensures quality never takes a backseat. To get a feel for how we operate, take a look at our construction quality control checklist—it’s the same standard of excellence we bring to every single job site.
Turning Your Vision into Reality
Getting a handle on the numbers behind building a new house is a huge first step. You've now seen how a budget comes together, from the price of the land all the way to the final coat of paint. But turning that knowledge into a real plan? That requires a partner who can take your vision and build a home that will stand the test of time—on schedule and on budget. This is where the spreadsheets and ideas become action.
Choosing the right builder is probably the single most important decision you'll make in this whole adventure. A good, experienced partner doesn't just line up subcontractors and order materials; they're your guide, your advocate, and your chief problem-solver. They make sure every dollar is spent wisely and turn the beautiful chaos of construction into a clear, manageable process.
Partnering with FHP Contracting
For over 13 years, we at FHP Contracting have been turning home-building dreams into front-door keys right here in Southern North Carolina. We’ve built our name on trust, solid craftsmanship, and a genuine commitment to the folks we work for. We know this area—from navigating the local permit offices to knowing who has the best materials—and that experience lets us deliver incredible results without any of the guesswork.
Our promise to you is simple and rests on three pillars:
- On-Time Delivery: We respect your timeline. We manage every single phase of the build with the goal of hitting our deadlines, every time.
- On-Budget Performance: No one likes costly surprises. We provide transparent, detailed estimates from the get-go and work hard to stick to them.
- A Comprehensive One-Year Warranty: We stand behind our work, even long after you've unpacked the last box. It’s all about giving you complete peace of mind.
Building a home is really a journey of a thousand small decisions. Our job is to give you the clarity and expertise you need to make each one with confidence, making sure the home you get is exactly the one you imagined.
Your dream home journey starts with a simple conversation. We offer a free, no-obligation consultation where we can sit down, listen to your ideas, and talk about what's truly possible within your budget. There’s no pressure, just practical advice from local builders who love what they do. If you're still weighing your options, our guide on how to choose a general contractor is a great resource full of helpful insights.
Ready to take that next step? Give us a call, send a text, or fill out our online form today. Let's work together to create a personalized estimate and turn your vision into a beautiful, lasting reality.
Common Questions About Home Building Costs
Even with a detailed plan in hand, questions are bound to pop up when you're tackling something as big as a new home. That's totally normal. To help you feel even more confident, let's walk through some of the most common questions we hear about the price of building a new house.
Getting clear, straightforward answers is the best way to move forward with a solid understanding, making sure there are no nagging doubts as you kick off this exciting journey.
How Accurate Are Per-Square-Foot Estimates?
Think of per-square-foot costs as a fantastic starting point—a reliable compass pointing you in the right general direction. They give you a realistic budget range for the bones of the house itself. But, and this is a big but, they are not the all-inclusive, final price tag.
These initial numbers almost never factor in several major expenses that are completely unique to your piece of land and your vision. Key items typically left out include:
- The price of the land itself.
- Major site work, like clearing a heavily wooded lot or significant grading.
- Things like landscaping, driveways, and installing a septic system or well.
- High-end appliances and those luxury finishes you’ve been dreaming about.
The bottom line? Use the per-square-foot cost to budget for the structure, but always plan for these other crucial items as separate line items.
How Much Should I Budget for a Contingency Fund?
A contingency fund is hands-down one of the smartest tools in your budgeting arsenal. It’s your safety net, set aside specifically to cover the curveballs construction can sometimes throw. No matter how meticulously you plan, unexpected things just happen.
I like to think of a contingency fund as your project's financial shock absorber. It smoothly handles the bumps in the road—like discovering rocky soil that needs extra excavation or accommodating a last-minute tile upgrade you realize you just can't live without.
For building a new home from the ground up, a healthy contingency fund is typically 10% to 15% of your total construction cost. This buffer is what protects your budget from delays and gives you the breathing room to handle surprises without derailing your finances.
Can I Save Money by Being My Own General Contractor?
On paper, taking on the role of your own general contractor (GC) seems like a brilliant way to slash costs by pocketing the GC’s fee. And while it's tempting, this path is riddled with hidden risks that often end up costing homeowners way more in both time and money.
An experienced general contractor brings a ton of value to the table that goes far beyond just scheduling crews. Their job is all about:
- Deep Vendor Networks: We have long-standing relationships with trusted subcontractors and suppliers. This often translates to better pricing, priority scheduling, and higher-quality work than you could get on your own.
- Expert Project Management: A pro GC knows exactly how to sequence a build to prevent costly delays and make sure materials show up right when they’re needed. It's a complex dance, and they know all the steps.
- Problem-Solving on the Fly: When things go wrong—and they sometimes do—an experienced builder knows how to fix them efficiently, saving you from expensive trial-and-error mistakes.
The reality is, the expertise, efficiency, and network a seasoned contractor provides almost always deliver far greater value and a much better final product than the potential savings of going it alone.
Ready to get precise answers for your specific project? The team at FHP Contracting is here to give you a clear, detailed estimate based on your vision. Start your free consultation today!