

Building a new home is one of the most significant investments you'll ever make. From an undeveloped plot in Southern North Carolina to the final coat of paint, the journey is complex and filled with critical decisions. A misstep in the early stages, like overlooking a zoning ordinance in Fayetteville or miscalculating your budget, can create costly delays and compromises down the line. This is where a detailed plan becomes your most valuable asset.
This comprehensive new home builder checklist is designed to guide you through every essential phase of the construction process. It provides the structure and foresight needed for a successful project, whether you're a homeowner planning a custom build, a real estate investor developing a new neighborhood, or a business owner needing a specialized facility.
We will break down the foundational pillars of new home construction, offering actionable steps and specific local insights. You'll see exactly how a detailed checklist can prevent common pitfalls and ensure your vision is executed correctly from day one. Throughout the guide, we'll also highlight key moments where an experienced general contractor, such as FHP Contracting, can manage these complex steps, transforming a daunting process into a streamlined and accountable experience. Let's start building your vision, one well-planned step at a time.
1. Site Selection and Due Diligence
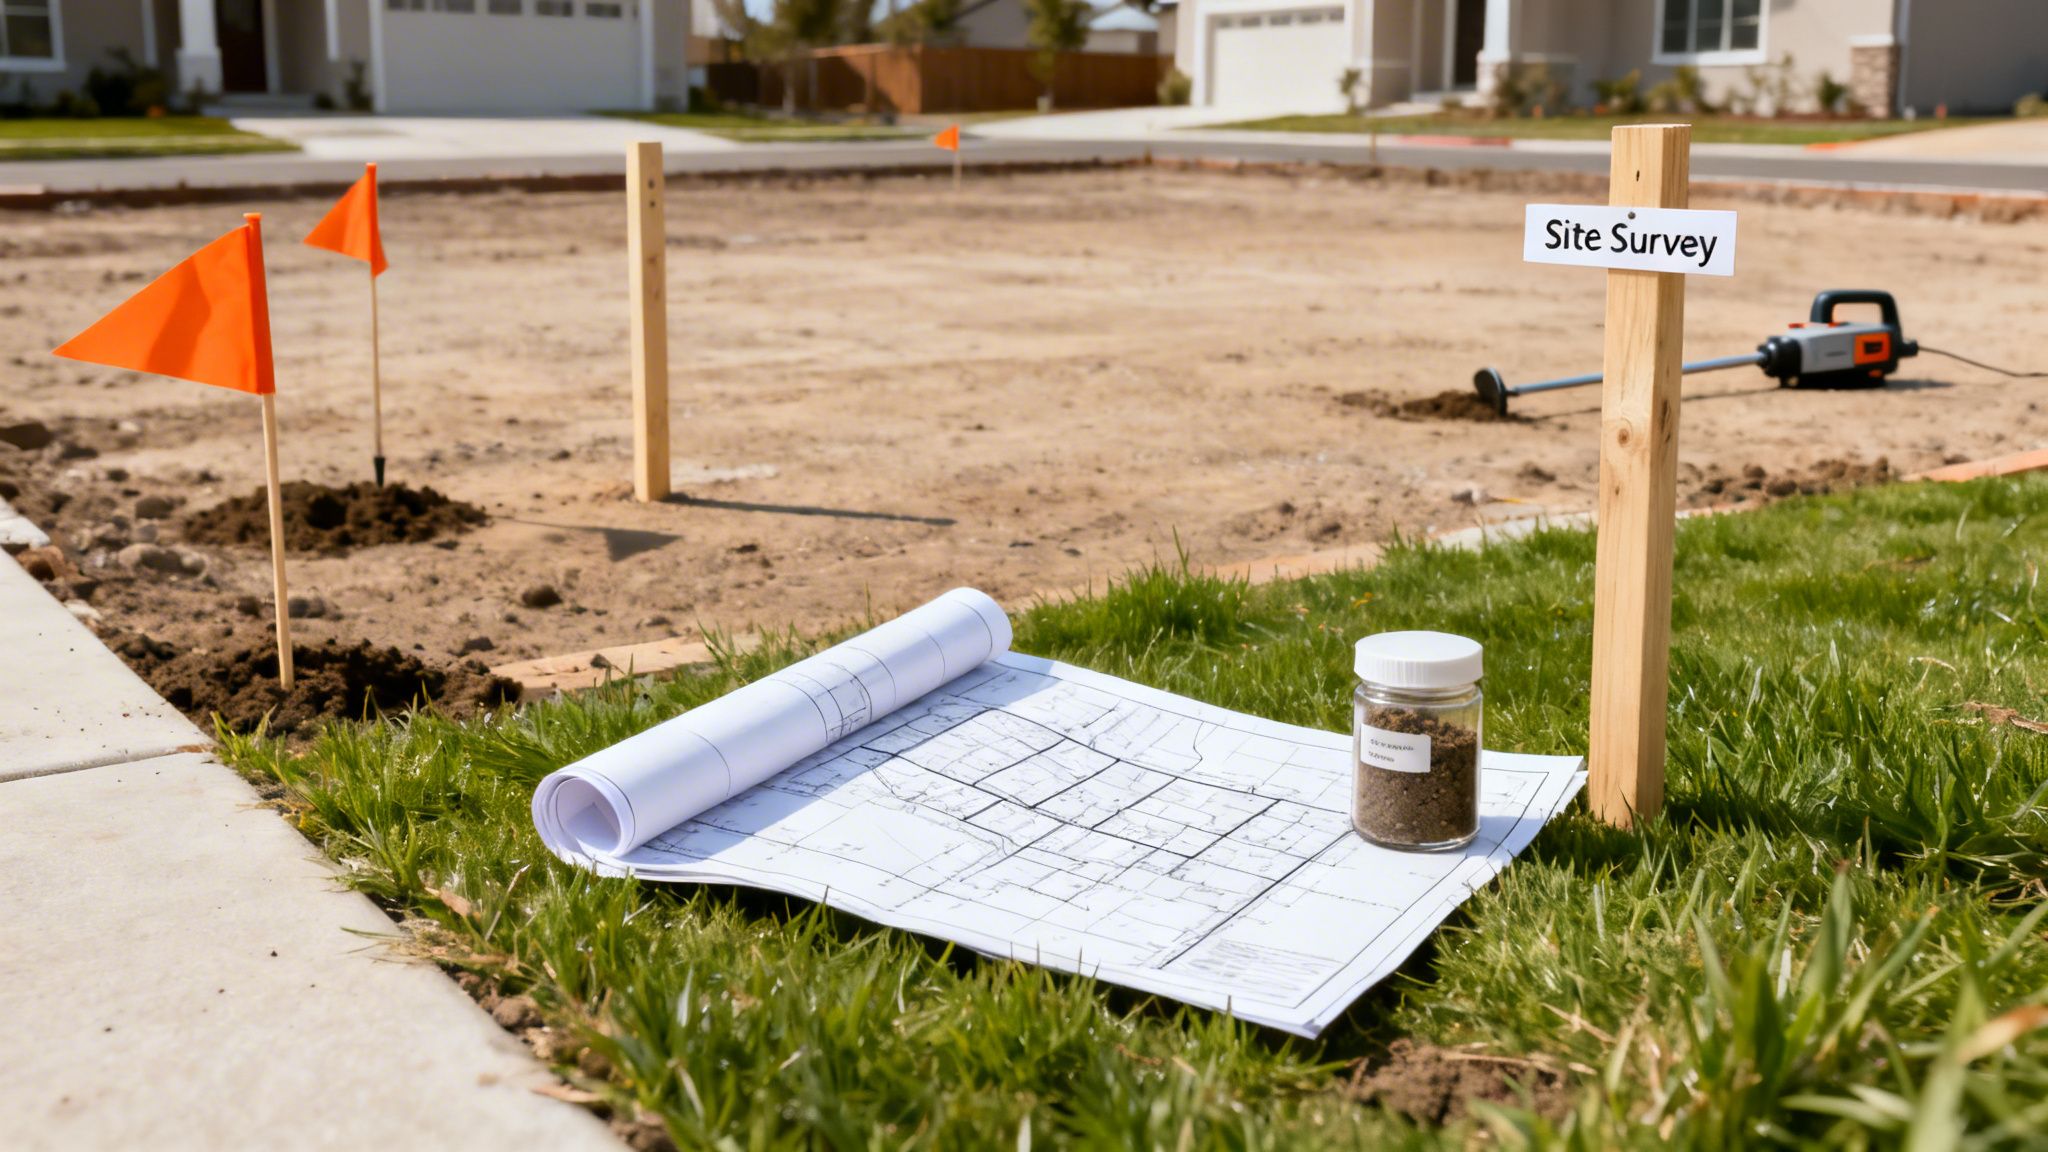
The first and most critical item on any new home builder checklist is securing the right piece of land. This goes far beyond liking the view or the neighborhood; it involves a detailed investigation known as due diligence to confirm the property is suitable for construction. This foundational step assesses project feasibility by uncovering potential issues that could derail your budget, timeline, and even the entire build.
Why It's Foundational
Comprehensive due diligence determines what you can build, where you can build it, and how much it will cost before you commit. For example, soil testing in the Fayetteville area often reveals high clay compositions, which require specialized and more expensive foundation designs to prevent future structural problems. Similarly, environmental assessments are crucial, especially for land with prior commercial use, to ensure the site is free from contamination that could pose health risks and legal liabilities. Neglecting this phase is a gamble that can lead to costly surprises, from needing extensive grading to discovering you can’t connect to public utilities.
Actionable Due Diligence Tips
To properly vet a potential property, follow these practical steps:
- Zoning and Setbacks: Contact the local county or city planning department (e.g., Cumberland or Moore County) to verify the property's zoning classification and understand setback requirements, which dictate how far your home must be from property lines.
- Soil Analysis: Hire a geotechnical engineer familiar with Southern North Carolina soil. They will conduct soil borings to identify composition, stability, and water table levels, directly influencing foundation engineering.
- Utility Availability: Confirm access to essential utilities like water, sewer, electricity, and gas. Document the exact location of connection points to avoid expensive rerouting during the design phase.
- Flood Risk: Review official FEMA flood maps and local GIS systems to assess the property's risk of flooding. This impacts building requirements and insurance costs.
A general contractor can manage this complex process, coordinating with surveyors, engineers, and municipal authorities to ensure no detail is missed. Once the land is confirmed to be suitable, the next step involves preparing the site for construction, a process that includes professional site clearing services to remove trees, debris, and obstacles.
2. Budget Development and Cost Estimation
With a suitable site secured, the next crucial item on your new home builder checklist is developing a detailed and realistic budget. This goes beyond a simple estimate; it's a comprehensive financial plan that accounts for every conceivable expense, from foundation concrete to final landscaping. A meticulously prepared budget acts as the financial blueprint for your project, preventing costly overruns and ensuring financial viability before a single shovelful of dirt is turned.
Why It's Foundational
A well-researched budget establishes clear spending parameters and prevents the scope creep that can jeopardize a project. For instance, a custom home project benefits immensely from a detailed materials schedule where selections are priced and locked in early, preventing expensive mid-project adjustments when lumber or fixture prices fluctuate. Similarly, multi-unit residential developments require phased budgeting that aligns cash flow with specific construction milestones, ensuring funds are available exactly when needed for subcontractors and suppliers. Ignoring this step is like navigating without a map, leading to financial stress, compromised quality, and project delays.
Actionable Budgeting Tips
To create a robust and accurate project budget, follow these practical steps:
- Separate Costs: Clearly distinguish between hard costs (labor, materials, construction) and soft costs (permits, design fees, financing charges, insurance). This separation helps in tracking and managing different expense categories.
- Build a Contingency: Always include a contingency reserve of 10-15% of the total construction cost. This fund is essential for absorbing unexpected expenses, like discovering rock during excavation or dealing with material shortages.
- Itemize Everything: Request itemized quotes from contractors broken down by project phase (e.g., site work, foundation, framing, finishes). This provides transparency and makes it easier to compare bids and identify potential savings.
- Market Research: Review the costs of comparable new construction projects in your specific Southern North Carolina market. Local builders and real estate agents can provide valuable data on per-square-foot building costs.
An experienced general contractor can provide invaluable insight during budgeting, drawing on historical cost data from similar projects to produce an accurate and reliable estimate. Once the budget is finalized and financing is secured, the process moves into creating the architectural designs that will bring your vision to life within the established financial framework.
3. Architect and Design Team Selection
With your budget defined, the next step in the new home builder checklist is assembling a qualified design team. This group, including architects, designers, and engineers, is responsible for translating your vision into a set of buildable plans. They ensure your project not only meets your aesthetic and functional requirements but also complies with all North Carolina building codes and specific municipal regulations in areas like Fayetteville or Pinehurst.

Why It's Foundational
The right design team acts as the creative and technical bridge between your ideas and the final structure. Their expertise is crucial for navigating local requirements. For example, architects familiar with Fayetteville's residential styles can create a custom home that feels authentic to the neighborhood, while commercial projects require MEP (Mechanical, Electrical, and Plumbing) designers who understand tenant-specific building codes. Specialized projects, like barndominiums or tiny homes, demand designers who are adept at unconventional construction methods and can produce plans that satisfy code officials. A poorly chosen team can lead to uninspired designs, compliance failures, and costly conflicts during construction.
Actionable Design Team Tips
To select a team that aligns with your project's goals, follow these practical steps:
- Interview and Review Portfolios: Schedule interviews with multiple firms. Ask to see portfolio projects similar in scope and style to your own, preferably within the Southern North Carolina region.
- Verify Local Expertise: Prioritize architects and engineers with proven experience navigating the North Carolina State Building Code and the specific permitting processes of your local jurisdiction.
- Establish Clear Protocols: Before signing any contract, establish clear communication schedules, points of contact, and firm limits on design revisions to prevent scope creep and delays.
- Ensure MEP Coordination: For any project, confirm that the architect coordinates with MEP engineers early in the design phase. This prevents clashes between structural elements and utility systems later on.
A general contractor can be an invaluable partner during this phase, helping you vet potential designers and ensuring the final plans are practical and buildable within your budget. Their early involvement promotes collaboration between the design and construction teams, setting the stage for a smooth transition from blueprints to breaking ground.
4. Permitting and Code Compliance Planning
Successfully moving from blueprints to breaking ground hinges on securing legal authorization to build. This crucial item in your new home builder checklist involves navigating a complex web of federal, state, and local permitting requirements while ensuring all designs comply with the latest building codes. This process not only provides the legal green light for construction but also establishes mandatory inspection checkpoints that verify safety and quality at every stage.
Why It's Foundational
Permitting and code compliance are the formal mechanisms that protect your investment and ensure occupant safety. Building without the proper permits can result in stop-work orders, substantial fines, and even the forced demolition of unapproved structures. In Southern North Carolina, jurisdictions like Hoke and Robeson County have specific code interpretations and submission procedures. A commercial build-out, for instance, often requires separate MEP (Mechanical, Electrical, and Plumbing) permits coordinated with the base building's systems, adding a layer of complexity. Ignoring these steps from the start can lead to major project delays and budget overruns when inspectors identify non-compliant work.
Actionable Permitting and Compliance Tips
To keep your project on schedule and legally sound, integrate these steps into your planning:
- Engage Professionals Early: Involve your general contractor or a permitting specialist at the design stage. They can identify potential roadblocks, like the need for a stormwater permit on a multi-unit development, which can take 6-8 weeks to secure.
- Submit Complete Plans: Work with your architect and engineer to ensure submitted documents are thorough and accurate. Incomplete plans are a primary cause of delays, triggering multiple rounds of requests for information from the plan reviewer.
- Build in Buffer Time: Account for permitting in your project timeline. A realistic buffer of 4 to 8 weeks is a smart precaution, as municipal backlogs or review complexities can extend this period.
- Maintain Open Communication: A proactive contractor will maintain contact with permit reviewers to address questions quickly and help expedite approvals.
- Schedule Inspections Promptly: As soon as a required phase of construction is complete (e.g., foundation, framing, rough-in electrical), schedule the corresponding inspection without delay to maintain momentum.
5. Contractor and Subcontractor Selection
Once your designs are complete, the next pivotal item on your new home builder checklist is assembling the right team to bring your vision to life. This involves identifying and thoroughly vetting licensed, bonded, and insured general contractors and specialized tradespeople. Proper qualification ensures your project is executed with quality workmanship, on schedule, and with full accountability, protecting your investment from start to finish.
Why It's Foundational
The quality of your finished home is directly tied to the skill and reliability of the people building it. A general contractor is the project's central nervous system, coordinating the complex dance of dozens of specialized subcontractors like plumbers, electricians, and framers. For instance, a proven contractor like FHP Contracting, with its 13-year track record in Southern North Carolina, demonstrates the stability and local reputation needed for a successful custom home build. They ensure that all crews are not only skilled but also bonded, providing financial assurance for homeowners and government agencies alike. Selecting the wrong team can lead to shoddy work, missed deadlines, budget overruns, and stressful legal disputes.
Actionable Vetting Tips
To build a qualified and trustworthy construction team, follow these critical steps:
- Verify Credentials: Check that any potential general contractor holds a valid license with the North Carolina Licensing Board for General Contractors (NCLB). Request proof of current liability and workers' compensation insurance.
- Check References: Interview at least three clients from recent, similar projects. Ask about their experience with communication, budget adherence, and overall quality.
- Request Detailed Bids: Obtain detailed proposals that clearly outline the scope of work, a projected timeline, and a transparent payment schedule. Compare bids based on value, not just the lowest price.
- Confirm Capacity: Discuss the contractor’s current workload, crew size, and availability to ensure they can dedicate adequate resources to your project's timeline without delays.
- Establish Clear Protocols: Before signing any contracts, establish firm expectations for quality standards, worksite safety, and communication frequency.
A general contractor simplifies this entire process, managing the vetting and coordination of all subcontractors. To learn more about what to look for in a primary building partner, you can explore this guide on how to choose a general contractor.
6. Project Timeline and Scheduling
A detailed and realistic construction schedule is the operational heartbeat of your new home build. It’s more than just a calendar of events; it's a strategic sequence that coordinates subcontractors, material deliveries, and inspections to prevent costly bottlenecks. A well-managed timeline, a key part of any new home builder checklist, provides transparency and establishes accountability for hitting crucial milestones from groundbreaking to final handover.
Why It's Foundational
Without a clear schedule, a project descends into chaos. Subcontractors arrive before their workspace is ready, materials are delivered too early and risk damage, and delays on one task cascade, pushing the entire project off track. For instance, if the framing inspection is delayed, the electrical and plumbing rough-ins cannot start, which in turn holds up drywall installation. This ripple effect inflates labor costs and extends carrying costs on your construction loan. Effective scheduling identifies these dependencies and builds in buffers, ensuring a smooth and efficient workflow.
Actionable Scheduling Tips
To develop a timeline that keeps your project moving forward, implement these best practices:
- Build in Contingency: Add a 10-15% time contingency to the overall schedule to absorb unexpected delays like inclement weather or inspection backlogs common during North Carolina’s hurricane season.
- Identify the Critical Path: Pinpoint essential tasks that must be completed in order (like foundation, framing, and roofing) and schedule them first to create a buffer for subsequent, more flexible tasks.
- Just-in-Time Deliveries: Coordinate with suppliers to have materials like windows, doors, and flooring delivered just before they are needed for installation. This minimizes onsite clutter and reduces the risk of theft or damage.
- Weekly Progress Meetings: Hold standing weekly meetings with your general contractor to review progress against the schedule, identify potential delays, and proactively find solutions.
- Document All Changes: Any deviation from the original timeline, whether due to a change order or an unforeseen issue, should be documented and communicated immediately to all affected parties.
A general contractor is responsible for creating and managing this complex schedule. They orchestrate the intricate dance of tradespeople, inspectors, and suppliers, ensuring every phase transitions smoothly into the next. This careful coordination is essential before moving to the final stages, such as the final walkthrough and punch list, where quality is confirmed.
7. Financing and Payment Plan Structure
Securing the right financing and establishing a clear payment schedule are as vital to your project's success as a solid foundation. This part of the new home builder checklist involves creating a financial framework that aligns with construction progress, ensuring your builder has the necessary cash flow to keep the project moving while protecting your investment. A well-defined payment structure based on verifiable milestones prevents misunderstandings and keeps everyone accountable from groundbreaking to final handover.
Why It's Foundational
A transparent financing and payment plan prevents the most common sources of conflict in construction: money and timing. Without it, you risk your builder running out of funds for materials or subcontractors, leading to costly delays. For instance, a common practice is structuring payments around key construction phases, like foundation completion, framing, and drywall. This milestone-based system means you only release funds for work that is verifiably complete, protecting you from paying for unfinished tasks. Lenders also require this structure for construction loans, dispatching inspectors to confirm progress before approving each draw request. This methodical approach ensures your money is spent as intended and the project stays on track.
Actionable Financing and Payment Tips
To build a secure and transparent financial plan for your new home, follow these steps:
- Secure Pre-Approval Early: Obtain financing pre-approval before finalizing your architectural designs. This clarifies your budget and demonstrates to builders that you are a serious and prepared client.
- Understand Draw Requirements: Discuss the lender's requirements for draw requests with your builder. This typically includes lien waivers from subcontractors, invoices, and a third-party inspection to verify progress.
- Structure Milestone-Based Draws: Work with your contractor to create a draw schedule tied to specific construction milestones. Avoid large upfront payments; a small initial deposit for mobilization is standard, but subsequent payments should correspond to completed work.
- Incorporate Retainage: Include a 5-10% retainage in your contract. This is a portion of each payment held back until the final punch list is completed to your satisfaction, incentivizing the builder to finish every last detail.
- Verify Before Final Payment: Do not release the final payment and retainage until you have received all lien waivers, warranty documents, and a certificate of occupancy.
8. Safety Planning and Compliance
An often-overlooked yet critical component of a new home builder checklist is the implementation of a comprehensive safety plan. This goes beyond basic hard-hat rules; it involves creating and enforcing a detailed program that protects workers, future occupants, and the public while ensuring compliance with OSHA regulations and insurance requirements. A robust safety plan establishes clear protocols, identifies site-specific hazards, and creates accountability for maintaining safe conditions from groundbreaking to final handover.
Why It's Foundational
A proactive approach to safety is not just about avoiding fines; it’s about preventing accidents that can cause serious injury, project delays, and immense financial liability. For example, multi-unit residential developments in areas like Sanford or Pinehurst require strict fall protection, electrical safety, and trenching protocols due to the scale and complexity of the work. Similarly, government and commercial projects have mandatory safety audits and documentation requirements, where non-compliance can lead to contract termination. A well-documented safety program demonstrates professionalism and protects your investment by mitigating risks before they become catastrophic incidents.
Actionable Safety & Compliance Tips
To ensure a safe and compliant construction site, your builder should adhere to these practices:
- Develop a Site-Specific Plan: Before work begins, create a safety plan that addresses the unique hazards of your property, from uneven terrain to proximity to power lines.
- Conduct Regular "Toolbox Talks": Hold weekly on-site safety meetings to discuss upcoming tasks, potential risks, and reinforce best practices with the entire crew.
- Verify Worker Certifications: Ensure all subcontractors and their employees have current, required certifications, such as OSHA 10-hour training, First Aid, and CPR.
- Enforce PPE Compliance: Personal Protective Equipment (PPE) like hard hats, safety glasses, and high-visibility vests must be worn by everyone on-site, regardless of seniority or schedule pressure.
- Investigate All Incidents: Promptly investigate and document any accident or near-miss, identifying the root cause to prevent recurrence.
- Maintain Meticulous Records: Keep detailed safety records, including meeting minutes, inspection reports, and incident logs, for insurance and regulatory purposes.
Partnering with a general contractor who prioritizes safety is non-negotiable. An experienced firm will manage all safety documentation and on-site enforcement, giving you peace of mind. After the home is built safely, the focus shifts to ensuring its long-term integrity with services like crawlspace encapsulation to protect the foundation from moisture and pests.
9. Quality Control and Inspection Procedures
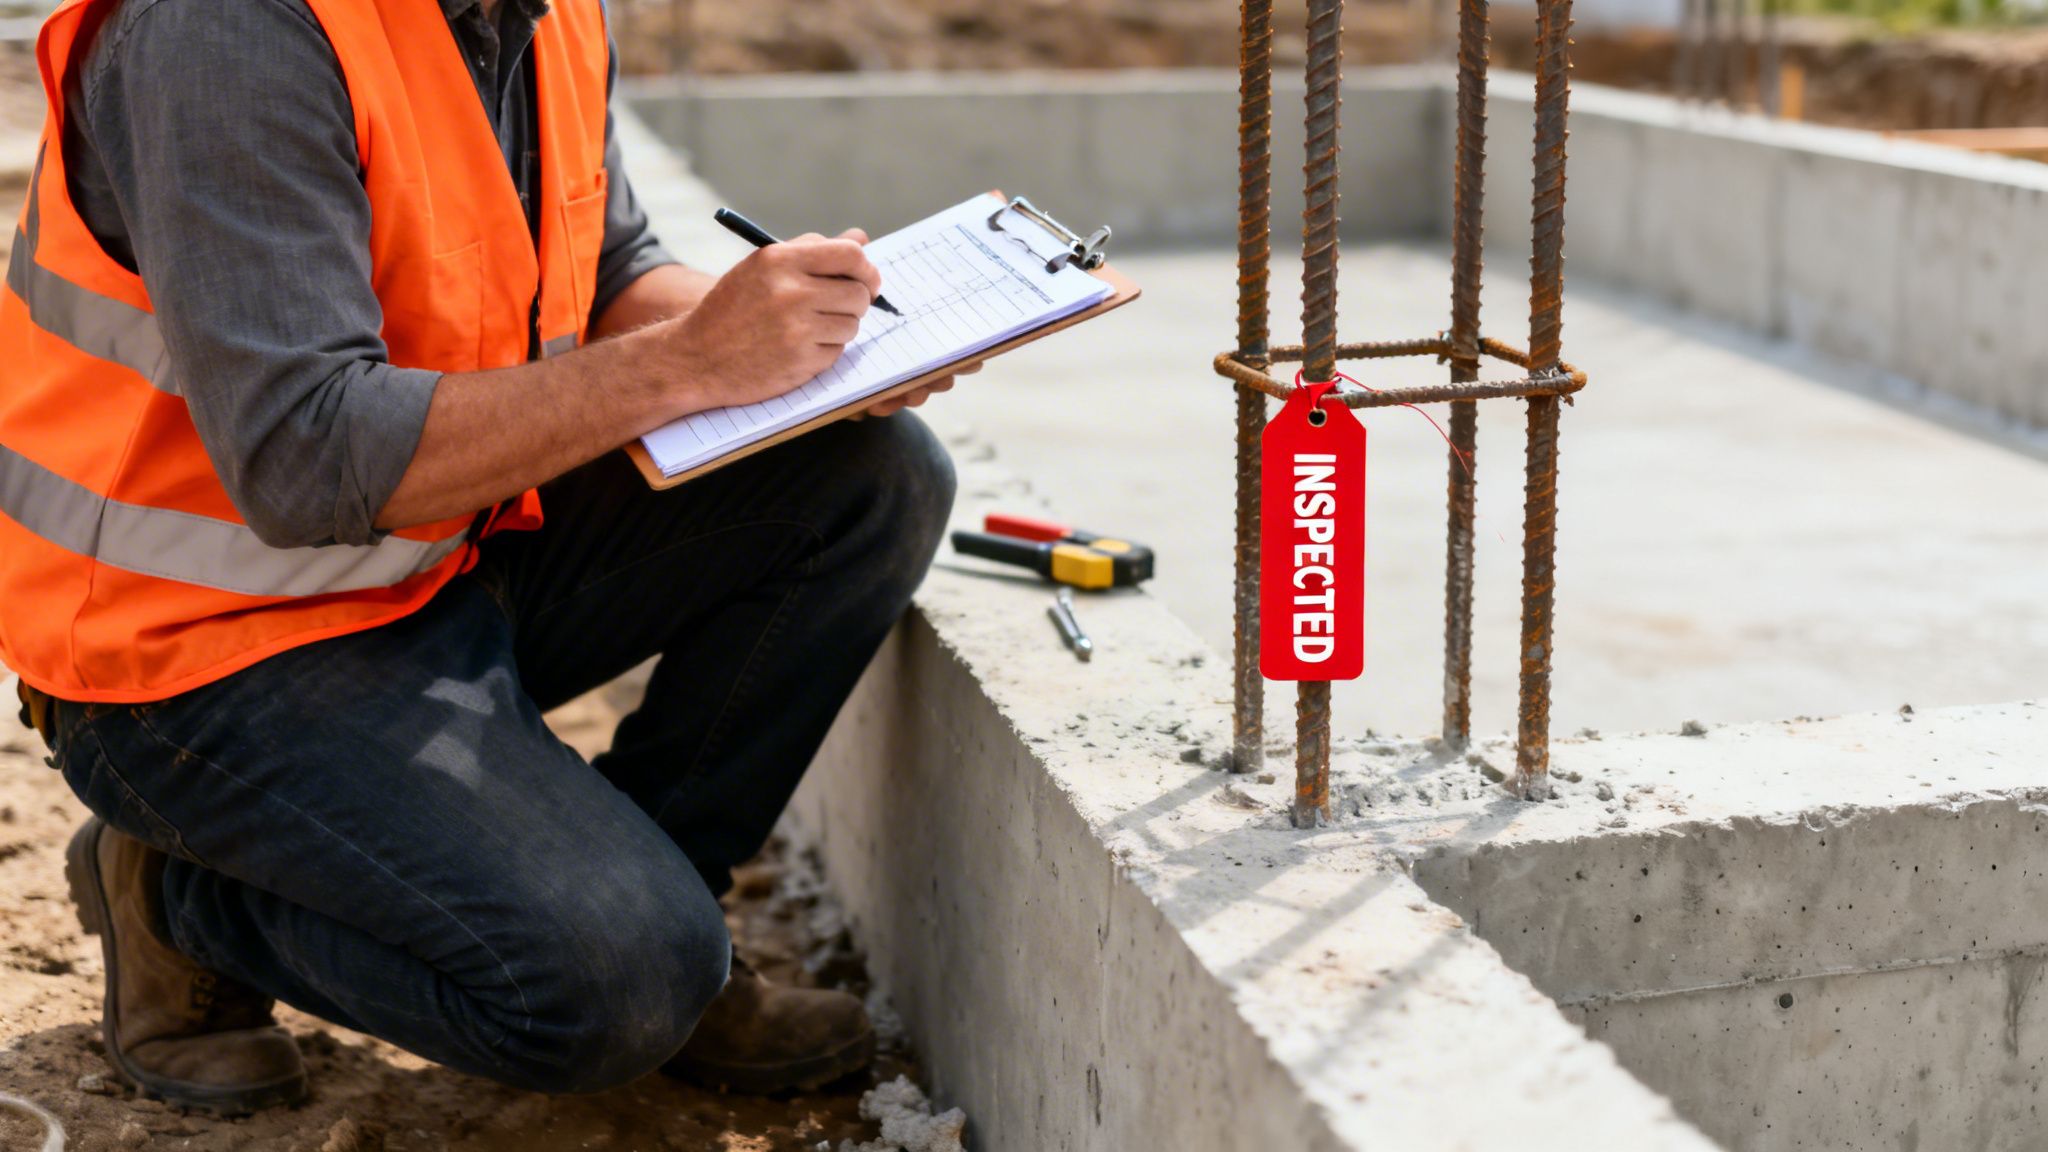
A crucial component of any new home builder checklist is establishing robust quality control and inspection procedures. This is not a single event but a continuous process of verifying that all work meets design specifications, building codes, and your personal quality standards at every construction phase. Implementing a systematic inspection protocol ensures defects are identified and corrected early, when fixes are far less costly and disruptive than addressing them near completion.
Why It's Foundational
Relying solely on final inspections is a recipe for expensive rework and long-term problems. For example, a minor framing error missed before drywall is installed becomes a major, costly repair later. In Southern North Carolina, independent inspections are especially important at the foundation and framing stages to verify structural integrity against our region's specific soil and weather conditions. This proactive approach prevents small issues from becoming major structural failures and guarantees that the materials and workmanship behind your walls are sound. It transforms the build from a reactive process to a proactive one, safeguarding your investment.
Actionable Inspection Tips
To maintain high standards throughout your build, integrate these quality control steps:
- Define Standards Upfront: Clearly outline quality benchmarks, material specifications, and workmanship expectations directly in your construction contract.
- Daily Site Checks: Ensure the crew leader or site supervisor performs brief daily inspections to catch obvious errors before work progresses to the next trade.
- Independent Inspections: Hire third-party inspectors for critical milestones like the foundation pour, structural framing, and MEP (mechanical, electrical, plumbing) rough-ins. This provides an unbiased assessment.
- Document Everything: Keep a detailed log of all inspections, complete with photographs and dated notes. This creates a clear record of compliance and any issues that were addressed.
- Address Defects Immediately: Insist that any identified deficiencies are corrected right away, rather than being added to a long punch list at the end of the project.
A general contractor will manage this entire sequence, coordinating with municipal and independent inspectors to create a complete project record. For more ideas on what to include, you can reference a detailed construction quality control checklist to ensure all bases are covered.
10. Environmental and Sustainability Considerations
Planning for environmental responsibility is no longer a niche consideration; it’s an essential part of a modern new home builder checklist. This involves integrating sustainability into your project from the ground up through energy-efficient design, responsible material selection, and smart waste management. Adopting these practices not only minimizes your home’s environmental footprint but also reduces long-term operational costs and improves indoor comfort.
Why It's Foundational
Sustainable building is about creating a high-performance home that is durable, healthy, and cost-effective to live in. Decisions made during the design phase have a lasting impact. For instance, achieving ENERGY STAR certification through superior insulation and air sealing can significantly cut monthly utility bills. In Southern North Carolina, where humidity is a major factor, proper site management to control erosion and stormwater runoff is critical for protecting local waterways and maintaining your property's integrity. Neglecting sustainability can lead to higher energy consumption, poor indoor air quality, and a home that is less resilient to changing climate conditions.
Actionable Sustainability Tips
To build a more responsible and efficient home, focus on these practical steps:
- Design for Efficiency: Incorporate energy efficiency from the start. Specify ENERGY STAR-rated appliances, windows, and HVAC systems. Orient the home to take advantage of natural light and passive heating or cooling.
- Prioritize Air Quality: Use low-VOC (volatile organic compound) paints, adhesives, and finishes to create a healthier indoor environment for your family.
- Manage Site Impact: Implement a robust erosion and sediment control plan before construction begins. Establish a waste management system with designated bins for recycling materials like cardboard, metal, and wood scraps.
- Invest in the Building Envelope: Superior insulation is key to performance in our region’s hot, humid summers and cool winters. Properly insulating walls, attics, and floors prevents energy loss.
A general contractor can guide you in selecting sustainable materials and systems that fit your budget and goals. An often-overlooked but critical area for efficiency is the crawl space, and understanding the benefits of crawl space encapsulation is a key step toward a healthier, more energy-efficient home.
10-Point New Home Builder Checklist Comparison
| Item | Implementation complexity | Resource requirements | Expected outcomes | Ideal use cases | Key advantages |
|---|---|---|---|---|---|
| Site Selection and Due Diligence | Moderate–High (multi-agency coordination) | Geotechnical & environmental consultants, surveys, time, testing budget | Feasibility determination, risk identification, refined schedule/budget | New builds, multi-unit developments, sites with unknown history | Prevents costly surprises; enables financing and compliance |
| Budget Development and Cost Estimation | Moderate (detailed scope & market tracking) | Cost estimators, supplier quotes, historical data, contingency funds | Accurate budget, ROI projections, lender-ready estimates | Projects requiring financing or strict cost control | Controls overruns; enables competitive bidding and lender confidence |
| Architect and Design Team Selection | Moderate (coordination of specialists) | Architects, structural/MEP engineers, modeling tools, design fees | Buildable, code-compliant plans; improved functionality and energy performance | Custom homes, commercial fit-outs, projects needing code expertise | Reduces design errors; optimizes space and energy efficiency |
| Permitting and Code Compliance Planning | High (regulatory navigation and approvals) | Permit specialists, finalized plans, fees, time for reviews | Legal authorization, inspection schedule, reduced regulatory risk | Regulated jurisdictions, government and large multi-unit projects | Ensures legal compliance; smooths inspections and resale documentation |
| Contractor and Subcontractor Selection | Moderate (thorough vetting required) | Vetting team, reference checks, license/insurance verification, interviews | Qualified crews, contractual accountability, reliable workmanship | Complex projects with many trades; higher-risk scopes | Reduces performance risk; bonding and insurance protection |
| Project Timeline and Scheduling | Moderate (CPM and coordination) | Project manager, scheduling tools, meetings, contingency time | Sequenced milestones, fewer bottlenecks, measurable progress | Time-sensitive commercial projects, phased developments | Prevents delays; coordinates trades and critical-path items |
| Financing and Payment Plan Structure | Moderate–High (lender coordination) | Lenders, financial advisors, documentation, draw inspection resources | Aligned cash flow, secured financing, milestone-based payments | Construction loans, custom homes, developer-funded projects | Protects cash flow; ties payments to progress; retainage ensures quality |
| Safety Planning and Compliance | Moderate (ongoing enforcement) | Safety officers, training, PPE, safety plans, recordkeeping | Fewer injuries, OSHA compliance, lower liability/insurance risk | High-risk sites, commercial, hospital, multi-unit projects | Reduces incidents and liability; improves workforce morale |
| Quality Control and Inspection Procedures | Moderate (inspection regimes and testing) | Daily checklists, third-party inspectors, testing labs, photo records | Early defect detection, code compliance, documented warranties | Critical system builds (hospitals), custom homes, multi-unit projects | Prevents rework; documents workmanship; ensures standards |
| Environmental and Sustainability Considerations | Moderate (specialized design & certification) | Sustainability consultants, certified materials, documentation, possible premium costs | Lower operating costs, market differentiation, possible certifications | Owners seeking long-term savings, LEED/ENERGY STAR projects | Reduces lifecycle costs; increases property value and marketability |
Turning Your Checklist into a Home
The journey from an abstract idea to a physical structure is detailed, demanding, and ultimately, deeply rewarding. This new home builder checklist has been designed to break down that complex process into a series of clear, manageable phases. It transforms what can feel like an overwhelming mountain into a sequence of deliberate steps, from the initial financial planning and site selection in Southern North Carolina to the final walkthrough and move-in day.
Mastering this checklist is about more than just ticking boxes; it's about gaining control, confidence, and clarity over one of the most significant projects you will ever undertake. The core principle woven throughout each stage is the profound value of proactive planning and strategic partnership. Diligence during site selection prevents costly surprises. Thoughtful design choices ensure your home functions as beautifully as it looks. A well-vetted contract protects your financial interests. Each item builds upon the last, creating a strong foundation for success.
From Blueprint to Reality: Your Key Takeaways
The most critical takeaway is that a successful construction project is rarely a solo endeavor. While this new home builder checklist provides the map, an experienced general contractor is the seasoned guide who helps you interpret the terrain. They are the central point of contact, the project quarterback who translates architectural drawings into tangible reality. This partnership is what elevates a project from simply being "on budget" to being a truly well-executed build.
Consider these final points as you prepare to begin:
- Diligence is Your Best Investment: Time spent on due diligence, contractor vetting, and detailed planning at the front end will save you immense time, money, and stress during construction. Rushing these early steps is the most common and costly mistake.
- Communication is the Cornerstone: A project’s success often hinges on the quality of communication between you, your builder, and the various subcontractors. Establish a clear rhythm for updates, questions, and decisions from day one.
- Flexibility is a Necessity: Even with the most meticulous plan, unforeseen challenges can arise. Whether it’s a supply chain delay for specific materials or a weather event in Fayetteville, building a small amount of buffer into your timeline and budget allows you to adapt without derailing the entire project.
This checklist is your framework for accountability and a tool to facilitate productive conversations with your building team. It empowers you to ask the right questions, understand the sequence of events, and recognize the key milestones that mark real progress. By approaching your build with this structured plan, you are not just constructing a house; you are methodically crafting a home that reflects your vision, meets your needs, and stands as a testament to careful, quality-focused work. Your dream home is achievable, and having the right plan and the right partner makes all the difference.
Ready to turn your checklist into a reality with a team you can trust? FHP Contracting brings over a decade of local experience to every custom home, barndominium, and major renovation project in Southern North Carolina. We help clients navigate every step of this new home builder checklist with confidence, ensuring your project is built on a foundation of quality, integrity, and clear communication. Visit FHP Contracting to schedule a consultation and let's start building your future home together.