

In construction, the difference between a project that stands the test of time and one plagued by costly rework lies in a single, powerful tool: a robust quality control process. A comprehensive construction quality control checklist isn't just paperwork; it's a strategic framework that ensures every phase, from foundation to finishes, meets exacting standards of precision and compliance. This systematic approach transforms quality from an afterthought into a deliberate, integrated component of the entire building lifecycle.
For commercial developers, government agencies, and custom homeowners alike, the stakes are incredibly high. A missed detail in the structural framing or a shortcut in the MEP (Mechanical, Electrical, and Plumbing) installation can lead to catastrophic failures, budget overruns, and significant legal liabilities down the line. Proactive quality control moves beyond simple defect detection; it is a system of prevention, verification, and documentation that builds confidence and ensures the final product is not only aesthetically pleasing but also safe, durable, and fully compliant with all applicable codes and specifications.
This guide provides a detailed, phase-by-phase breakdown of the essential checkpoints every project needs. We will move sequentially through the construction process, outlining critical inspection points, acceptance criteria, and documentation requirements. You will gain a clear understanding of what to look for during:
- Pre-Construction and Site Work: Setting the stage for success.
- Foundations and Structural Integrity: Building a resilient backbone.
- MEP Systems: Ensuring the vital systems function flawlessly.
- Exterior and Interior Finishes: Mastering the details that define quality.
- Final Commissioning and Project Closeout: Verifying performance and completing documentation.
By implementing this structured checklist, you can mitigate risk, control costs, and deliver a final asset that provides lasting value and peace of mind. Let’s dive into the essential elements that form a truly effective construction quality control plan.
1. Material Inspection and Verification
The foundation of any quality construction project is the materials used. Material Inspection and Verification is a systematic, non-negotiable step in any serious construction quality control checklist. It involves a rigorous examination of all incoming materials to confirm they meet project specifications, quality standards, and safety codes before they are ever installed. This proactive step prevents costly rework, schedule delays, and potential structural failures down the line.
The process goes beyond a simple visual check. It requires verifying certifications, cross-referencing purchase orders with delivery tickets, inspecting for transit damage, and confirming quantities. For a contractor like FHP Contracting, which manages projects ranging from complex government facilities to detailed custom homes, this process is crucial for ensuring compliance and durability.
When and Why This is Critical
This inspection should happen the moment materials arrive on-site and before they are accepted or stored. Accepting a delivery without proper inspection can transfer liability for damaged or incorrect items from the supplier to the contractor.
Key Benefits:
- Prevents Rework: Catching a non-compliant or damaged material early is far cheaper than replacing it after installation.
- Ensures Structural Integrity: Using materials that meet specified grades (e.g., concrete strength, lumber grading) is essential for the building's safety and longevity.
- Maintains Project Schedule: Avoids delays caused by discovering incorrect materials mid-installation.
- Upholds Compliance: Guarantees that all materials adhere to building codes, client specifications, and manufacturer requirements.
Actionable Implementation Tips
To integrate this effectively, a structured approach is necessary.
- Standardize Inspection Forms: Create specific checklists for each major material type. A form for HVAC equipment will differ significantly from one for framing lumber or roofing components.
- Document Everything: Use photographic evidence of received materials, including labels, certifications, and any observed damage. This documentation is invaluable for warranty claims and liability protection.
- Establish Rejection Protocols: Create a clear, documented process for rejecting non-conforming materials. This protocol should define who to notify (supplier, project manager) and how to arrange for prompt replacement.
- Train Your Team: Ensure site supervisors and receiving personnel are trained to identify common defects, understand material grading, and follow the inspection protocol meticulously. This is particularly important for specialized structures like those detailed in articles about metal building homes, where component-specific knowledge is key.
2. Structural Framing and Foundation Verification
Structural Framing and Foundation Verification is a comprehensive inspection protocol that confirms all load-bearing elements—including foundations, framing members, connections, and engineered components—are installed exactly as detailed in the structural drawings and local building codes. This step is essential in any construction quality control checklist because it safeguards against misaligned supports, insufficient bearing capacity, and long-term settlement issues. By catching deviations before covering or pouring, teams prevent costly corrections and reinforce the project’s structural integrity from the ground up.
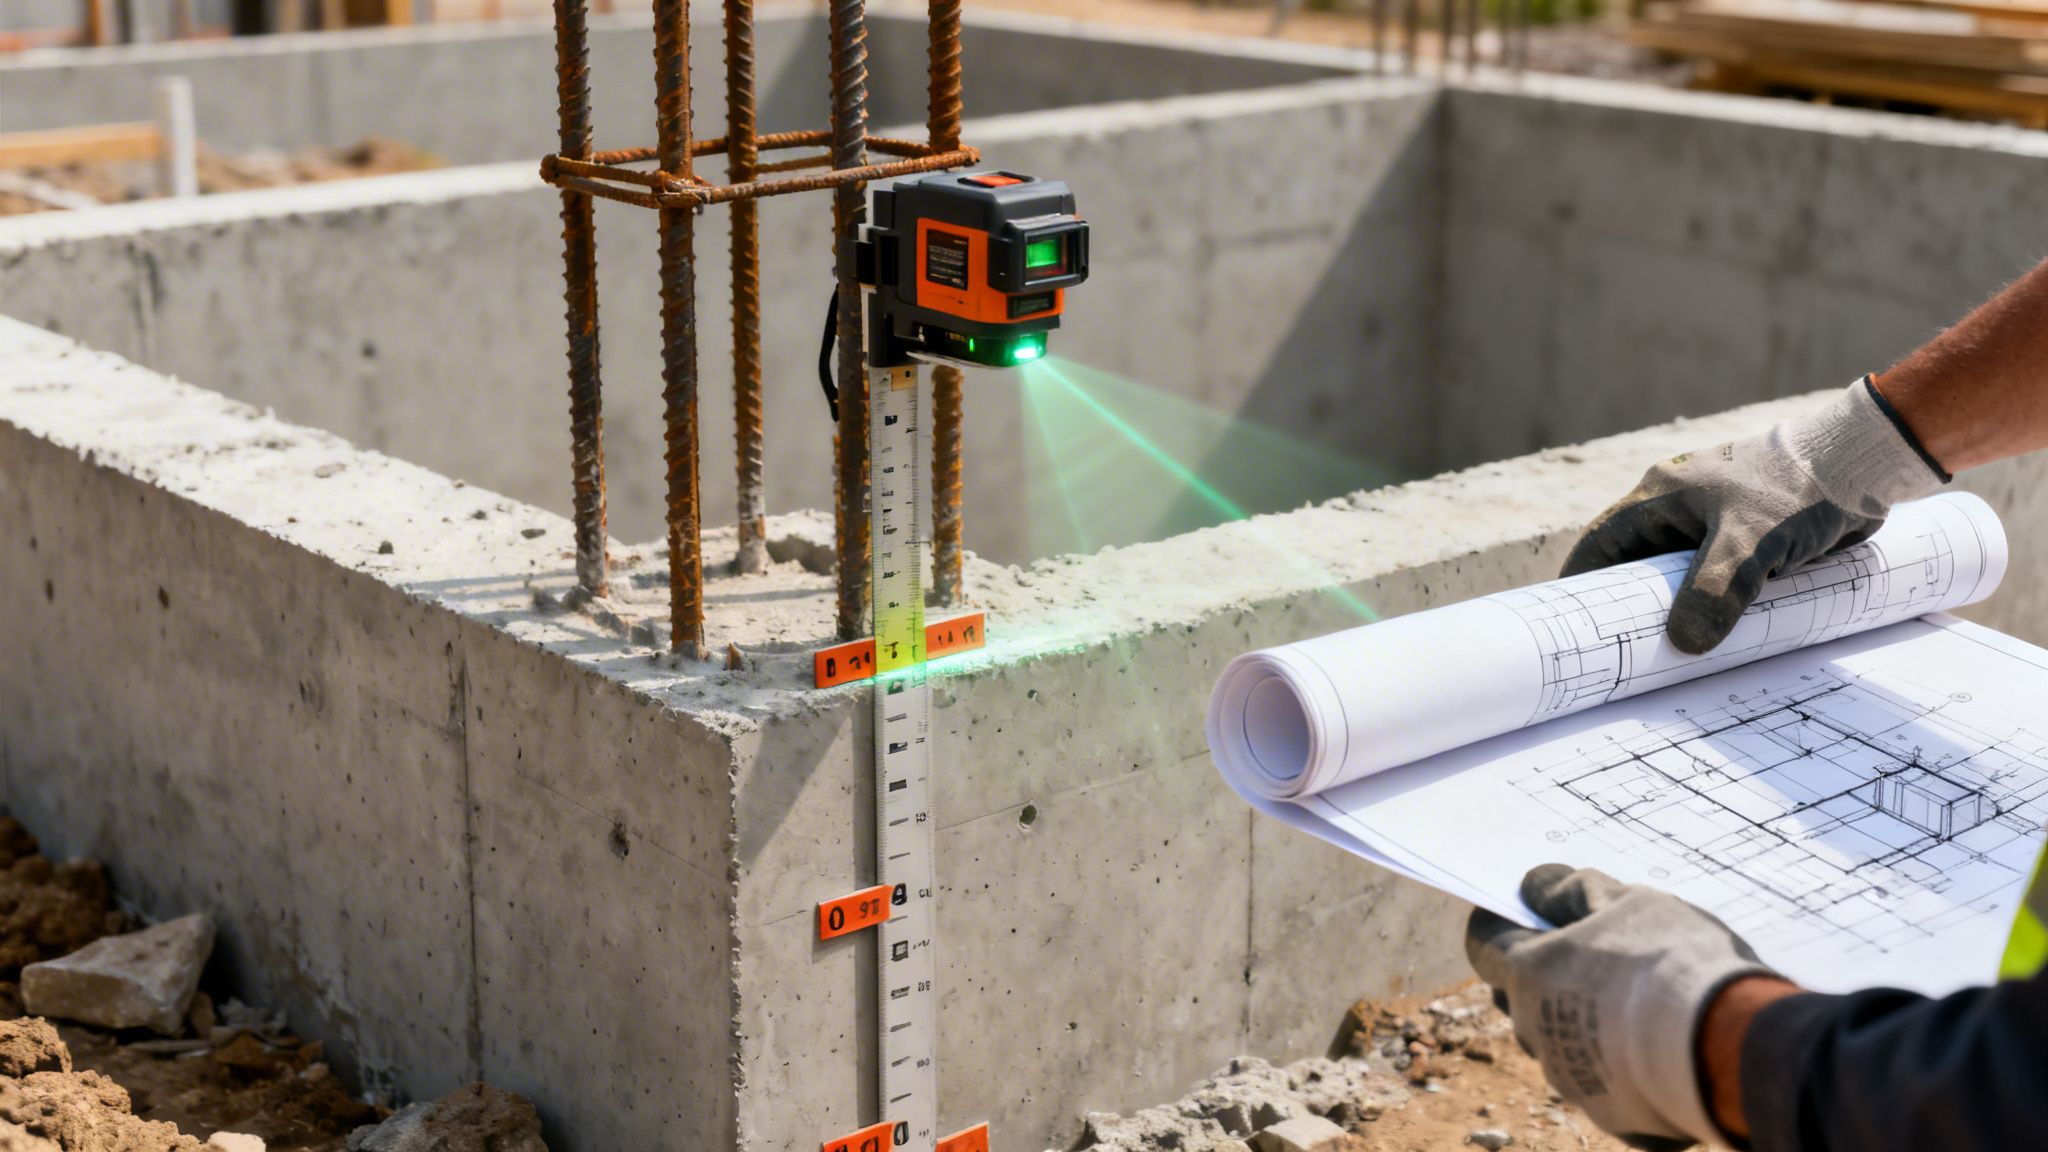
FHP Contracting’s crews apply this verification across diverse project types. In one hospital build they confirmed seismic bracing and load specifications, while in a multi-unit residential development they validated drainage gradients and settlement calculations. They’ve also assessed hotel structures with cantilever balconies, certified heavy-duty storage facility frames, and tested barndominium foundations in varying North Carolina soil profiles.
When and Why This is Critical
This verification should occur immediately after framing or foundation placement and before any further trades begin work. Overlooking it can lead to:
Key Benefits:
- Prevents Structural Failures: Early detection of misalignments or undersized members avoids catastrophic issues later.
- Ensures Code Compliance: Validates bolt sizes, weld patterns, and reinforcement details meet engineered drawings and local amendments.
- Reduces Rework Costs: Correcting framing errors before drywall or slab pouring is significantly less expensive.
- Enhances Long-Term Durability: Properly verified foundations mitigate settlement-related cracking and water intrusion risks.
Actionable Implementation Tips
- Hire a qualified structural engineer for periodic inspections on complex or high-rise projects.
- Use laser levels and established reference points to confirm elevation tolerances within millimeter accuracy.
- Create a framing inspection checklist aligned directly with the stamped drawings and manufacturer instructions.
- Photograph and log measurements of every critical connection before covering with finishes.
- Verify each bolt, plate, and weld matches engineered specifications exactly.
- Keep printed building code references and local amendments on-site for immediate consultation.
- If soil moisture or access under raised foundations is a concern, learn more about crawlspace services and encapsulation to protect structural elements.
Implementing Structural Framing and Foundation Verification as a core step in your construction quality control checklist ensures a stable, compliant, and enduring structure for any commercial, government, or residential project.
3. Electrical System Installation and Testing
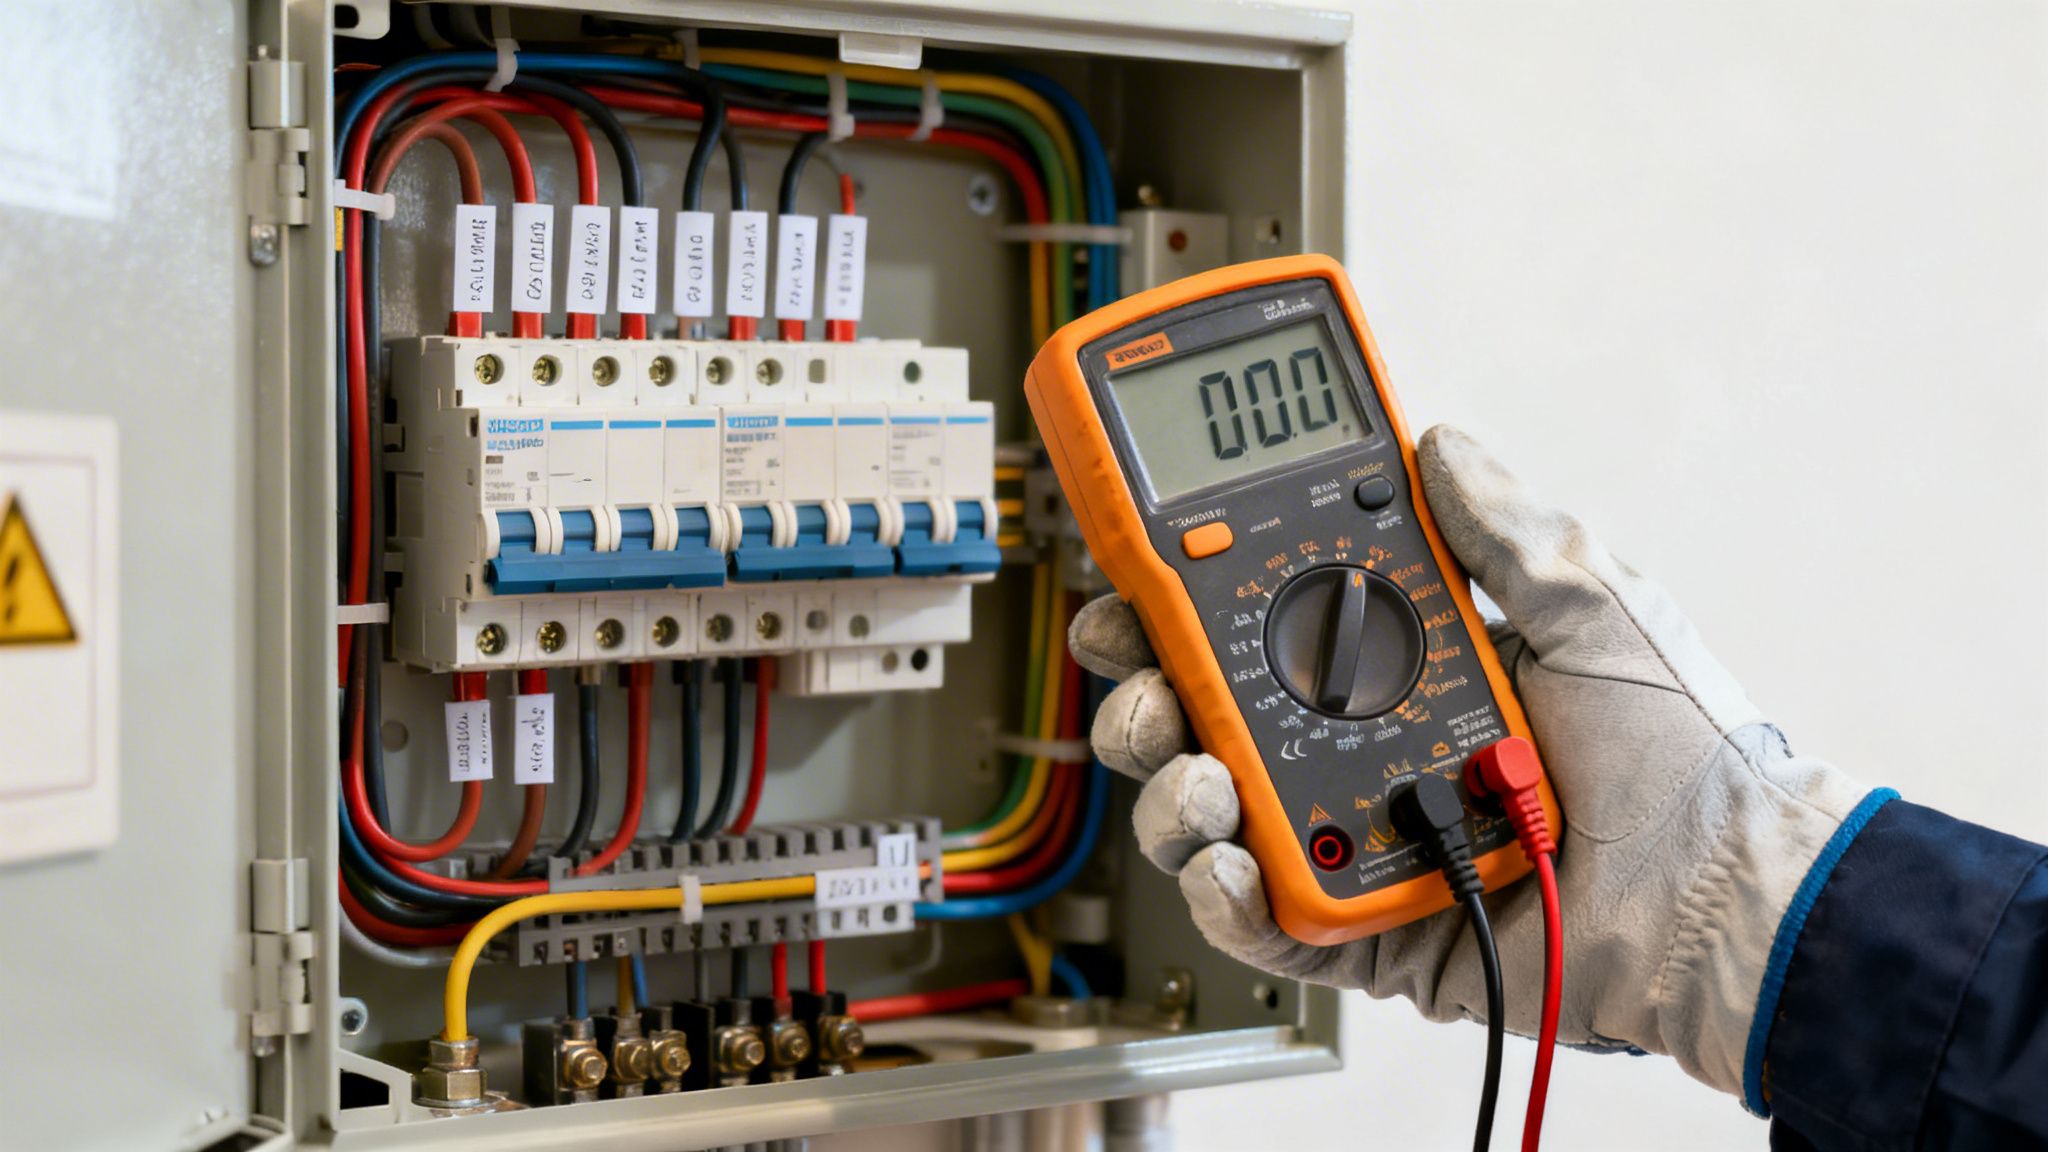
A building's electrical system is its central nervous system, and its failure can lead to catastrophic consequences. Electrical System Installation and Testing is a methodical verification process integral to any construction quality control checklist. It confirms that all components, including wiring, panels, circuits, outlets, and safety devices, are installed correctly, function as designed, and comply with the National Electrical Code (NEC) and local regulations. This stage is non-negotiable for preventing fire hazards, equipment damage, and operational failures.
The process involves more than just powering on the lights. It requires precise testing, load calculation verification, and meticulous documentation to ensure safety and performance. For a contractor like FHP Contracting, this detailed verification is critical when managing complex projects, such as ensuring emergency backup systems in a hospital are flawless or confirming panel capacity can handle heavy equipment loads in a commercial tenant upfit.
When and Why This is Critical
Electrical quality control occurs in stages: during the rough-in phase before drywall is installed, upon fixture installation, and at final testing. The rough-in inspection is particularly crucial, as it is the last chance to easily inspect wiring and junction boxes without destructive measures.
Key Benefits:
- Ensures Occupant Safety: Proper installation, grounding, and GFCI/AFCI protection are the first lines of defense against electrical shock and fire.
- Prevents Costly Rework: Identifying an undersized panel or incorrect wiring during the rough-in stage is far easier and cheaper to fix than after walls are closed.
- Guarantees Code Compliance: It provides documented proof that the installation meets all NEC and local jurisdictional requirements, which is essential for passing inspections and obtaining a Certificate of Occupancy.
- Protects Sensitive Equipment: Verifying correct voltage, polarity, and grounding protects expensive electronics and machinery from damage.
Actionable Implementation Tips
To ensure a safe and compliant electrical system, a systematic approach is essential.
- Establish a Clear Labeling Protocol: Mandate that every circuit in every panel is clearly, legibly, and accurately labeled. This simple step is invaluable for future maintenance, troubleshooting, and safety.
- Schedule a Pre-Inspection Walkthrough: Before the official municipal inspection, conduct a thorough walkthrough with the licensed electrician and project manager to identify and correct any potential issues.
- Use Digital Testing Logs: Document all functional tests, including voltage, continuity, and resistance measurements, in a shared digital log. This creates an auditable record of compliance and system performance.
- Verify Load Calculations Early: Review and approve the electrician's load calculations before panel installation to confirm the system is not undersized for its intended use, especially in high-demand commercial or government facilities.
4. HVAC System Performance Verification
A functional building is a comfortable and safe one, and that hinges directly on the performance of its heating, ventilation, and air conditioning (HVAC) systems. HVAC System Performance Verification is a rigorous, data-driven process in any comprehensive construction quality control checklist. It goes beyond simply turning the unit on; it involves a meticulous series of tests to confirm that every component is installed correctly, balanced, and operating according to the design specifications. This ensures occupant comfort, energy efficiency, and long-term system reliability.
The process includes equipment startup checks, verifying proper refrigerant levels, measuring airflow at every register, and ensuring thermostats are accurately calibrated. For a contractor like FHP Contracting, which handles everything from complex hospital ventilation systems to precise climate control in custom homes and crawlspace encapsulations, this verification is fundamental to delivering a high-performance building. It’s the final step that translates mechanical plans into real-world comfort and performance.
When and Why This is Critical
HVAC verification should occur after the system is fully installed but before ceilings are closed and the project is handed over. Final testing and balancing must be performed once the building envelope is complete to get accurate readings.
Key Benefits:
- Ensures Energy Efficiency: An improperly charged or unbalanced system can consume significantly more energy, leading to higher utility costs for the owner.
- Guarantees Occupant Comfort: Proper balancing eliminates hot and cold spots, ensuring consistent and comfortable temperatures throughout the building.
- Improves Indoor Air Quality: Verifying correct ventilation rates is crucial for maintaining healthy indoor air, a non-negotiable for facilities like hospitals and schools.
- Prevents Premature Failure: Catching installation errors, like an incorrect refrigerant charge or blocked duct, prevents excessive wear on expensive components and avoids costly future repairs.
Actionable Implementation Tips
A systematic approach is essential to properly verify an HVAC system’s performance.
- Require a Commissioning Report: Mandate that the HVAC contractor provide a detailed commissioning or startup report. This document should include baseline measurements for refrigerant pressures, airflow (CFM) at each supply and return register, and temperature differentials.
- Verify Duct Sealing Pre-Drywall: Before walls and ceilings are closed, visually inspect and document that all ductwork joints and seams have been properly sealed with mastic or approved tape. Leaky ducts are a primary source of energy loss.
- Use Digital Measurement Tools: Don’t rely on guesswork. Use a digital airflow meter (anemometer or balometer) to document the actual supply and return airflow, comparing it against the design specifications for each room.
- Establish Seasonal Testing Protocols: If project timing allows, test the system in both heating and cooling modes. A system’s performance can vary significantly between seasons, and this ensures it operates correctly under all expected conditions.
5. Plumbing System Inspection and Pressure Testing
Plumbing System Inspection and Pressure Testing is a systematic verification process ensuring all supply lines, drainage systems, fixtures, and connections are installed correctly, properly sloped, and free of leaks. This quality-control step in any serious construction quality control checklist combines visual inspection, functional testing, and pressure testing to identify installation errors, improper seals, or code violations before concealment. For contractors like FHP Contracting, known for complex commercial builds and custom homes in Southern North Carolina, this rigorous approach prevents costly rework and water damage claims across residential, commercial, and government projects.
The process goes beyond simply running water through pipes. It requires scheduling rough-in inspections before drywall or concealment, conducting air or water pressure tests per local code, documenting test results and duration, and verifying fixture shutoff valves for accessibility. Specialized scenarios – like medical gas line testing in hospitals, shared waste line verification in multi-unit developments, or backflow prevention checks in food service facilities – demand tailored test pressures and detailed documentation for compliance.
When and Why This is Critical
Perform these inspections and tests once all rough plumbing is complete but before covering walls or slabs. Conducting pressure testing early allows you to pinpoint leaks under operating pressures and verify system integrity when access is unhindered. This step is essential for any serious construction quality control checklist. Test results recorded at this stage create a baseline record for commissioning and closeout documentation.
Key Benefits:
- Early Defect Detection: Identifies leaks, misalignment, or improper slope before concealment to reduce tear-outs and schedule delays.
- Assures Code Compliance: Pressure testing and fixture verification ensure adherence to local plumbing regulations and avoid inspection failures.
- Protects Occupant Health and Safety: Validated backflow prevention and medical gas systems mitigate contamination and ensure safe facility operations.
- Minimizes Warranty and Liability Claims: Thorough documentation of test results, shutoff locations, and repairs reduces post-completion disputes.
Actionable Implementation Tips
- Schedule Rough-In Inspections: Coordinate with plumbing officials and the project manager to verify layout, slope, and fixture placement before sealing.
- Use Standardized Pressure Test Forms: Capture test medium, target pressure, hold duration, observed leaks, and corrective actions in detail.
- Verify Accessibility: Tag each shutoff valve and service point with durable labels, then photo-document for occupant maintenance guides.
- Seal and Caulk Penetrations: Apply code-approved materials around tubs, showers, and sinks before drywall installation to maintain watertight barriers.
- Document Water Heater Capacity: Record output ratings on project files and confirm unit sizing meets calculated peak simultaneous demand for occupant comfort.
6. Code Compliance and Permit Documentation
Navigating the web of building codes, zoning laws, and permit requirements is a fundamental pillar of any legitimate construction quality control checklist. This step involves a systematic process to ensure all work strictly adheres to local, state, and federal regulations. It’s not just about getting a permit; it's about maintaining organized documentation, scheduling mandatory inspections, and ensuring every phase of construction is officially approved by the governing authorities.
For a general contractor like FHP Contracting, this process is central to project legitimacy, especially when managing complex government contracts with entities like the DOD or GSA. It requires a meticulous, proactive approach to avoid violations, fines, and devastating stop-work orders that can derail an entire project. This diligence is equally vital for commercial construction projects, where tenant upfits and new builds must align with both base building codes and specific use-case regulations.
When and Why This is Critical
Code and permit management begins long before the first shovel hits the ground and continues until the final certificate of occupancy is issued. It is an ongoing process, not a one-time task. Neglecting this aspect introduces significant legal and financial risk, undermining the project's very foundation.
Key Benefits:
- Ensures Legality and Safety: Adherence to code is non-negotiable for ensuring the safety and structural soundness of the building for its future occupants.
- Avoids Costly Penalties: Prevents fines, stop-work orders, and the potential for having to tear out and redo non-compliant work.
- Facilitates Project Handoff: A complete and clean inspection record is essential for obtaining the certificate of occupancy and legally transferring the building to the owner.
- Protects Against Liability: Proper documentation serves as proof of compliance, protecting the contractor and owner from future legal claims related to construction defects.
Actionable Implementation Tips
To manage this complex responsibility effectively, a clear system is paramount.
- Assign a Documentation Coordinator: Designate a single point of contact responsible for managing all permits, scheduling inspections, and communicating with officials. This prevents miscommunication and ensures nothing is missed.
- Create a Master Inspection Checklist: Develop a project-specific checklist that outlines every required inspection, from footing and foundation to framing, MEP, and final. Note the trigger points for scheduling each one.
- Maintain a Digital and Physical File: Keep all permits, approved plans, inspection reports, and official correspondence organized in a central, accessible location. Digital backups are crucial for redundancy and quick access on-site.
- Schedule Inspections in Advance: Understand the lead times required by your local building department and schedule inspections well ahead of time to avoid creating bottlenecks in the construction schedule.
7. Safety Compliance and Hazard Management
Quality control extends beyond materials and craftsmanship; it fundamentally includes the safety of every person on the job site. Safety Compliance and Hazard Management is a systematic program designed to ensure all construction activities meet or exceed OSHA standards and company protocols. This essential component of any construction quality control checklist involves proactive hazard identification, documented training, regular site inspections, and clear accident prevention strategies.
This process is not a passive task but an active, ongoing effort. It protects workers from injury, shields the project from costly regulatory fines and work stoppages, and safeguards the client's investment. For a contractor like FHP Contracting, managing diverse projects from secure government facilities to residential builds, a culture of safety is a non-negotiable aspect of delivering a quality outcome.
When and Why This is Critical
Safety management must be integrated from the pre-construction phase and continue daily until project completion. It is most critical during high-risk activities like excavation, structural erection, and work at heights, but a single lapse at any stage can have devastating consequences.
Key Benefits:
- Protects Human Life: The primary goal is to prevent accidents, injuries, and fatalities, ensuring every worker goes home safely.
- Ensures Regulatory Compliance: Avoids significant fines, legal action, and reputational damage from OSHA violations.
- Reduces Project Delays: Prevents work stoppages and investigations that follow serious incidents, keeping the project on schedule.
- Lowers Costs: Reduces insurance premiums, workers' compensation claims, and the indirect costs associated with accidents.
Actionable Implementation Tips
A robust safety program is built on clear procedures and consistent execution.
- Assign a Dedicated Safety Director: Designate a qualified individual responsible for conducting daily site inspections, enforcing protocols, and managing all safety-related documentation.
- Conduct Daily Toolbox Talks: Start each day with a brief meeting to discuss site-specific hazards, review safe work procedures for the day's tasks, and address any worker concerns.
- Implement a Near-Miss Reporting System: Encourage workers to report near-miss incidents without fear of reprisal. Analyzing these events provides crucial data to prevent future, more serious accidents.
- Mandate and Verify Training: Require all workers and subcontractors to provide proof of relevant safety training, such as OSHA 10 or 30-hour certifications, before beginning work on-site. For specialized tasks like crane operation or scaffolding erection, verify operator and inspector certifications.
8. Final Inspection and Punch List Management
The final inspection and punch list process is the culmination of every quality control measure taken throughout a project. This systematic conclusion is a non-negotiable step in any professional construction quality control checklist, documenting that all work is complete, identifying any defects or incomplete items, and ensuring every detail is corrected before handover. It is the final checkpoint that validates the entire construction effort and confirms the project meets the client's expectations and contractual obligations.
This phase is more than a simple walkthrough; it is a methodical verification of every component, from structural finishes to systems functionality. For a contractor like FHP Contracting, this process is a testament to their commitment to excellence, ensuring that whether it's a government facility or a residential build, the final product is delivered complete, correct, and ready for occupancy.

When and Why This is Critical
The final inspection should be scheduled only after all substantive work is declared complete by the project team. Conducting it too early results in a lengthy, unmanageable list and multiple re-inspections. This final quality gate is the last opportunity to identify and rectify issues before the client takes possession, which is crucial for client satisfaction and final payment.
Key Benefits:
- Ensures Client Satisfaction: A thorough punch list process demonstrates a commitment to quality and leaves the client with a finished product they are happy with.
- Prevents Post-Handover Disputes: Clearly documenting and resolving all issues before closeout minimizes warranty claims and potential conflicts.
- Provides Formal Project Closure: The successful completion of the punch list leads to official project acceptance and triggers the final stages of closeout documentation and payment.
- Upholds Professional Reputation: A zero-item punch list, or one that is managed efficiently, solidifies a contractor's reputation for delivering high-quality, complete work.
Actionable Implementation Tips
An effective punch list process requires organization, clear communication, and diligent follow-through.
- Standardize Punch List Forms: Create a detailed template organized by area (e.g., Room 101, exterior west elevation) and then by trade (electrical, plumbing, paint). This structure prevents chaos and makes assignments clear.
- Document with Photos: Take a clear photograph of every single punch list item. Link the photo to the corresponding item on the list, providing unambiguous proof of the issue and a clear reference for the crew assigned to fix it.
- Assign and Prioritize: Assign each item to a specific subcontractor or team member with a firm completion deadline. Prioritize items by criticality: safety issues first, then functional problems, and finally, aesthetic imperfections.
- Formalize Sign-Off: Once all items are verified as complete, conduct a final walkthrough with the client. Document their official acceptance with a signed form. This is especially vital in detailed projects like the ones described in FHP’s guide to building a custom home, where client approval of every finish is paramount.
8-Point Construction Quality Control Checklist Comparison
| Title | Implementation complexity | Resource requirements | Expected outcomes | Ideal use cases | Key advantages |
|---|---|---|---|---|---|
| Material Inspection and Verification | Low–Medium: standardized inspections with occasional testing | QC personnel, inspection forms, supplier certifications, occasional lab tests | Materials meet specs; fewer reworks; maintained schedule | All projects during material receipt and before installation | Prevents defective materials; ensures compliance; protects warranties |
| Structural Framing and Foundation Verification | High: requires engineered checks, precision measurement | Structural inspectors/engineers, surveying equipment, measurement tools | Verified structural integrity; code compliance; reduced failure risk | Foundations, multi‑story, seismic or heavy‑load structures | Prevents catastrophic failure; ensures safety and insurability |
| Electrical System Installation and Testing | Medium–High: technical testing and NEC verification | Licensed electricians, multimeters/megohm meters, testing equipment, permits | Safe, code‑compliant electrical systems; reduced fire/shock risk | Hospitals, commercial tenant upfits, complex residential systems | Prevents electrical hazards; ensures compliance; reduces callbacks |
| HVAC System Performance Verification | Medium–High: commissioning, balancing, seasonal checks | HVAC technicians, airflow meters, refrigerant gauges, commissioning reports | Proper comfort, energy efficiency, correct system operation | Hospitals, commercial buildings, zoned residential systems | Ensures efficiency and IAQ; prevents warranty/service issues |
| Plumbing System Inspection and Pressure Testing | Medium: rough‑in verification and pressure cycles | Licensed plumbers, pressure testing rigs, slope measurements, documentation | Leak‑free supply/drain systems; proper drainage; code compliance | Hospitals, multi‑unit residential, remodels with re‑routed plumbing | Prevents water damage; ensures drainage; reduces mold risk |
| Code Compliance and Permit Documentation | Medium: administrative complexity across jurisdictions | Permit coordinator, digital filing, inspection scheduling, AHJ coordination | Permits obtained, inspections passed, documented compliance | Government contracts, large commercial, projects with varied local codes | Ensures legal occupancy; reduces fines and liability; smooth inspections |
| Safety Compliance and Hazard Management | Medium: continuous program and enforcement | Safety director, training, PPE, checklists, audits, incident reporting | Fewer injuries, regulatory compliance, maintained productivity | All sites, critical for multi‑story, public‑sector and high‑risk work | Protects workers; reduces claims/fines; required for bonding/insurance |
| Final Inspection and Punch List Management | Low–Medium: systematic walkthroughs and coordination | Project team, photo documentation, tracking system, trade coordination | Defect‑corrected delivery, client sign‑off, complete documentation | Project close‑out for residential, commercial, and government projects | Ensures client satisfaction; prevents warranty disputes; formal project closure |
From Blueprint to Reality: Partnering for Quality Construction
Navigating the complexities of a construction project, from the initial site survey to the final client handover, is a monumental task. The comprehensive construction quality control checklist we've detailed is not merely a procedural document; it is the strategic framework that transforms a blueprint into a tangible, high-performing asset. It serves as the project's conscience, ensuring that every phase, from Material Inspection to Final Punch List Management, adheres to the highest standards of excellence, safety, and compliance.
Adopting this phased, meticulous approach to quality control is the single most effective way to de-risk a construction project. It systematically eliminates guesswork and replaces it with verifiable data and accountable checkpoints. When structural framing is verified against engineered plans and HVAC systems are tested for performance before drywall goes up, you are proactively preventing costly rework, schedule delays, and potential long-term failures. This discipline is what separates projects that merely get completed from those that are built to last.
The True Value of a Disciplined Process
The real power of an exhaustive quality control process lies in its cumulative effect. Individually, verifying a plumbing pressure test or checking for proper safety signage might seem like minor tasks. However, when aggregated across the entire project lifecycle, these small, consistent actions create an unbreakable chain of quality.
This process delivers more than just a well-built structure; it provides certainty and peace of mind for all stakeholders.
- For Commercial Developers: It guarantees a building that meets tenant expectations and minimizes future maintenance costs, protecting your return on investment.
- For Government Agencies: It ensures every taxpayer dollar is spent on a compliant, durable, and safe public facility that serves the community for decades.
- For Homeowners: It provides the confidence that your dream home is not just beautiful but also structurally sound, safe for your family, and a solid financial investment.
By integrating inspection triggers, clear acceptance criteria, and robust documentation at every stage, you create a transparent and predictable project environment. This clarity empowers teams, fosters collaboration between contractors and clients, and ultimately ensures that the final product aligns perfectly with the initial vision. The checklist becomes the shared language of quality for everyone involved.
From Checklist to Commitment: Your Next Steps
Moving forward, the goal is to transform this checklist from a passive document into an active, integral part of your project management culture. The first step is adaptation. Take the framework provided in this article and customize it to the specific needs of your next project, whether it's a tenant upfit, a custom barndominium, or a public works facility. Define the roles for quality assurance and quality control clearly, establishing who is responsible for inspecting, verifying, and signing off at each critical milestone.
Emphasize the importance of documentation not as a bureaucratic hurdle but as the project's official record of excellence. A well-maintained log of material certifications, inspection reports, and photo documentation is irrefutable proof of a job done right. This commitment to detail is what underpins project success and builds a reputation for reliability and quality craftsmanship. Ultimately, a world-class construction quality control checklist is a promise: a promise of safety, durability, and uncompromising quality delivered.
At FHP Contracting, this rigorous commitment to quality control isn't just a process; it's the foundation of every project we build in Southern North Carolina. We use detailed checklists and transparent communication to ensure your vision is executed flawlessly, on time, and on budget. Partner with a team that builds with integrity and precision by visiting FHP Contracting to schedule your free consultation today.