
Before a single shovel hits the dirt, the real work on your custom home begins. It starts not with lumber and concrete, but with a solid, well-thought-out plan. This is where your dream home starts to take shape on paper, and it's all about nailing down your needs, setting a realistic budget, and getting your financing in order.
Getting this part right is everything. Trust me, a little extra time spent here saves a mountain of stress and money down the road.
Laying the Groundwork for Your Custom Home

Deciding to build a custom home is thrilling. You get to create a space that’s perfectly molded to your family and lifestyle. But turning that vision into a real, standing structure takes careful planning right from the jump. Every decision you make now, from the layout to the budget, sets the course for the entire project.
Think of this planning phase as the constitution for your build. It’s the single most important part of the process, preventing those costly overruns and gut-wrenching changes halfway through construction. This is where we define the "what" and "why" long before anyone swings a hammer.
Creating Your Needs vs. Wants List
The first thing I tell every client to do is make a "needs vs. wants" list. It’s a simple exercise, but it forces you to get honest about what’s truly important. This list becomes the guide for every single decision you'll make with us and your designer.
- Needs: These are your non-negotiables. Think about the absolute must-haves, like the number of bedrooms and bathrooms, a first-floor master suite for the long haul, or that dedicated home office you can't live without.
- Wants: This is the fun stuff—the features you'd love to have if the budget shakes out right. Maybe it’s a gourmet kitchen with commercial-grade appliances, a sprawling covered patio for entertaining, or a three-car garage.
Don't be shy here. A clear, honest list is your best defense against "scope creep"—that sneaky process where small additions slowly blow up your budget. It ensures the final home delivers on what really matters to you.
The most successful custom home projects are born from clarity. Homeowners who invest time in defining their absolute needs versus their 'nice-to-haves' are far better equipped to make smart, budget-conscious decisions throughout the build.
Building Your All-In Budget
Once your priorities are straight, it’s time to talk money. And I mean all of it. A real budget goes way beyond just the cost of construction. An "all-in" budget gives you the complete financial picture, accounting for every single expense. Building custom is as popular as ever—recent data shows it makes up nearly 19% of all new single-family homes. People are clearly willing to invest in getting exactly what they want, which makes a rock-solid budget non-negotiable.
Your budget should cover several key areas:
- Land Acquisition: The purchase price of the lot.
- Site Preparation: This can involve everything from clearing trees and grading to bringing in utilities. You can learn more about what goes into professional site clearing services to get a better idea.
- Design and Engineering Fees: The cost for your architect, designer, and structural engineer.
- Construction Costs: This is the labor and materials for the house itself.
- Landscaping and Exterior Work: Driveways, patios, planting—all the finishing touches outside.
- Permits and Fees: The necessary costs paid to local city or county offices.
- Contingency Fund: This is crucial. Set aside an extra 10-15% of your construction cost as a buffer for the unexpected. You'll thank me later.
Understanding Your Financing Options
Most folks need a specialized loan to build a custom home. The most common tool for the job is a construction-to-permanent loan. It’s a single-close loan that covers the entire construction phase and then, once the house is finished, it converts into a standard mortgage. It’s clean and efficient.
During the build, your lender will release funds in "draws" at specific milestones—for example, when the foundation is complete or the framing goes up. This system keeps the project moving and ensures we get paid for the work we've completed. Walking into a lender's office with your detailed budget and a clear needs list shows them you’re serious and prepared, which makes the whole process go much smoother.
Finding Your Land and Assembling Your Build Team
Alright, you've got your plan and a budget that feels right. Now comes the part where things get really real. This next phase is all about the two most fundamental pieces of your project: the dirt you'll build on and the team you'll build with.
I can't stress this enough—getting these two things right sets the tone for the entire build. These decisions are completely intertwined, too. The right builder can be a lifesaver when you're looking at a piece of land, and the land you choose will often point you toward the right builder for the job.
Securing the Right Piece of North Carolina
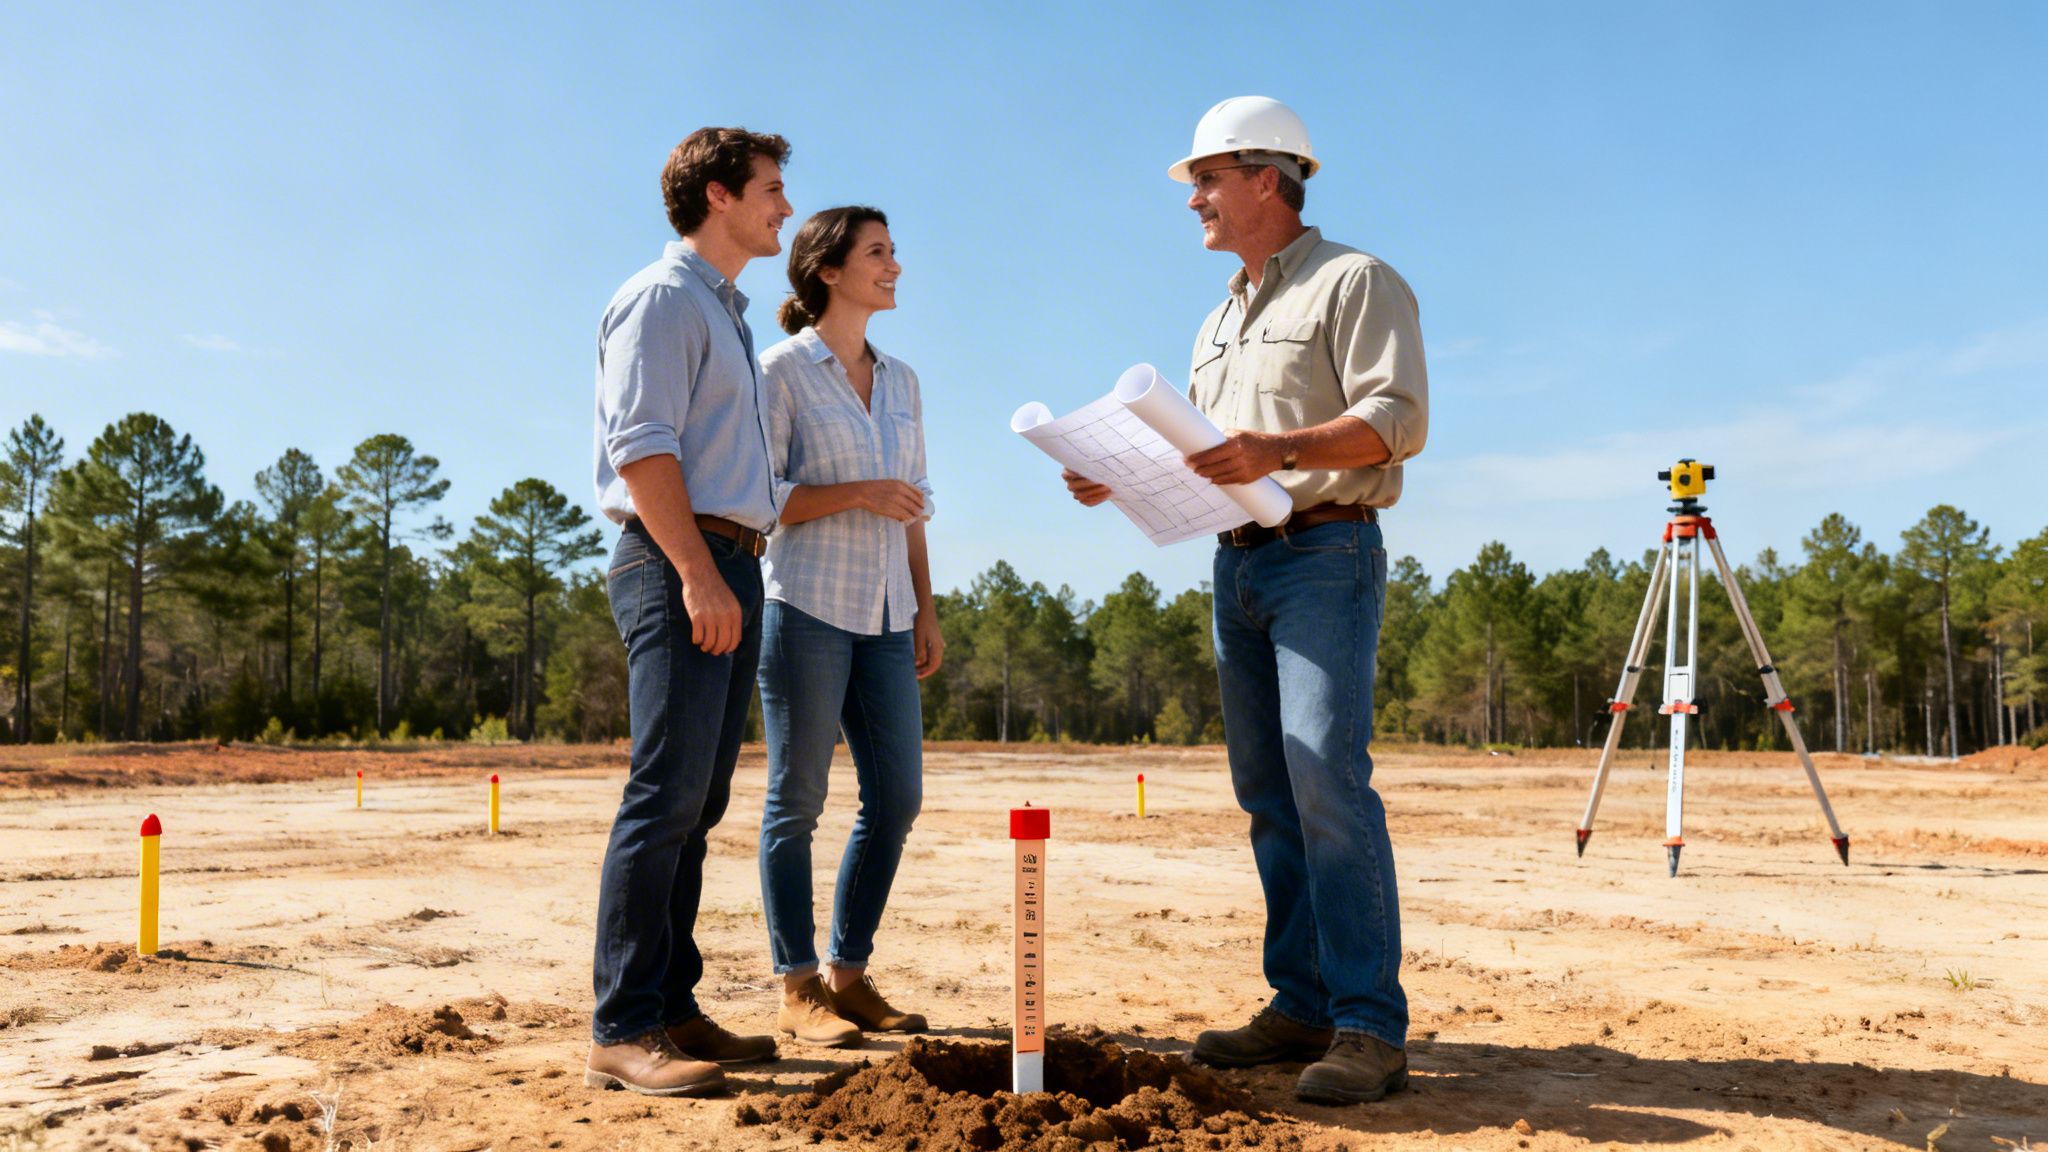
Finding that perfect plot in Southern North Carolina is about so much more than a pretty view. A "cheap" piece of land can be a wolf in sheep's clothing, hiding tens of thousands of dollars in site prep costs you never saw coming. That gorgeous, wooded lot seems like a dream until you realize it needs a quarter-mile driveway and has no access to public water or sewer.
Before you even think about signing a contract, you have to do your homework. This is the nitty-gritty investigative work that tells you what you're really buying.
A cheap lot can quickly become the most expensive part of your project. Problems hidden beneath the surface—poor soil, drainage issues, or zoning conflicts—can completely derail a budget. Always invest in professional assessments before you buy.
Here's what you absolutely must dig into:
- Soil and Perk Tests: A soil analysis tells us if the ground is stable enough for your foundation. If you're not on a city sewer line, a percolation (or "perk") test is a must-have to see if the land can support a septic system. Bad news on either of these can add huge costs or even make the lot unbuildable.
- Utility Access: You need to confirm exactly where the nearest hookups are for water, sewer, electricity, and even internet. The cost to run utilities, especially over a long distance, can be shocking.
- Zoning and Setbacks: Every county and town has its own rulebook. These local regulations tell you what kind of house you can build, how big it can be, and how far it has to be from your property lines (setbacks). These rules are strict and non-negotiable.
Assembling Your A-Team
While you’re hunting for land, you need to be interviewing and choosing your general contractor. This is, without a doubt, the most important relationship you’ll have during the entire build. Think of your builder as your partner, your project manager, and your guide through a seriously complex process. A good one makes building your home a joy; a bad one can turn it into an absolute nightmare.
Start by looking for builders who have been in your area for a long time. A contractor like FHP Contracting, with deep roots in Southern North Carolina, comes with an almost unfair advantage—they know the local codes inside and out, have solid relationships with the best subcontractors, and know which suppliers are reliable.
Don't just be wowed by a glossy portfolio. A solid track record is great, but you need to make sure they're the right personality and operational fit for your project.
Vetting Your General Contractor
When you sit down with a potential builder, remember you're not just hiring someone to pound nails. You're starting a long-term partnership. You need to have total confidence in their skill, their communication style, and their character.
Here's what you need to look for and ask about:
- Check Credentials: Make sure they are licensed, bonded, and fully insured in North Carolina. Don't be shy—ask for copies of their general liability and workers' compensation insurance. This is what protects you from any liability.
- Review Their Process: How do they handle the budget? What happens when you want to make a change? Ask to see their process for change orders and how they keep the project on schedule. A true pro will have clear, well-documented systems for everything.
- Talk to References: Don't just get a list of their happiest clients from five years ago. Ask to speak with the owners of the last three homes they finished. When you call, get specific. Ask things like, "How did they handle problems when they came up?" and "Did the project finish on time and on budget?"
Picking the right builder is a big deal, and it pays to be thorough. For an even more detailed breakdown, check out our guide on how to choose a general contractor to make sure you've covered all your bases. The right partner won't just build you a house; they'll make the journey to build a custom home one you'll actually enjoy.
Turning Your Vision into Actionable Blueprints
Alright, you’ve got your team and you’ve found the perfect piece of land. Now comes the fun part—and the part that requires some serious attention to detail. This is where we take all those ideas swirling in your head, the Pinterest boards, and your list of must-haves, and start turning them into real, buildable blueprints.
It's a creative dance, really. We're balancing your dream design with the hard numbers of your budget and the physics of construction. Your architect or designer will sketch out the vision, but our job as your builder is to be the voice of reason. We’re here to make sure what looks gorgeous on paper is actually practical to build without blowing your budget.
The Design Collaboration
The first thing we'll do is get those abstract ideas into a tangible floor plan. An architect will start sketching initial concepts based on your needs, and we'll all sit down to review them. This isn't a one-and-done deal; expect a lot of back-and-forth.
We’ll talk through the flow of the house. How will you really live here? Is the kitchen open enough for when the whole family is over? Is the master suite tucked away for privacy? It's so much cheaper to move walls on paper than it is once we start framing, so this is the time to get it right.
This is also where our experience on the ground becomes critical. We might see a layout and know right away that moving a bathroom a few feet could save you a small fortune in plumbing costs. Or we might suggest a slight change to the roofline that delivers the same look for thousands less.
A good builder doesn't just execute the plan. We're an active partner in the design phase, constantly looking for ways to protect your budget and timeline. That real-world experience is what keeps a project grounded and prevents those expensive "while you're at it" changes down the road.
Making Selections and Finalizing Plans
Once the layout feels right, the focus shifts to all the materials and finishes. These choices are what give your home its personality, but they also have a massive impact on the final price tag. We'll help you navigate the endless options to find that perfect balance of quality, style, and cost.
You'll be deciding on everything from the big stuff to the tiny details:
- Exterior Finishes: Will it be classic siding, brick, or stone? What style of windows and roofing fits the look?
- Interior Fixtures: Faucets, light fixtures, doorknobs—the "jewelry" of the home.
- Flooring and Tile: Hardwood, carpet, or LVP? What tile will you choose for that dream kitchen backsplash or master shower?
- Cabinetry and Countertops: These are the workhorses of your kitchen and baths, and a major design statement.
After you've made these key decisions, the architect will pull it all together into the final construction documents. These are far more than just a floor plan. They’re a thick set of incredibly detailed blueprints covering everything from electrical and plumbing layouts to the specific structural engineering needed to make it all stand tall. This set of plans is our bible for the build and the key to unlocking the next step: permits.
Navigating the Permitting Maze
With your final blueprints in hand, we have to get the official green light from the local building department. Honestly, the permitting process can be a real headache and a major source of delays if you don't know the ropes. Every county here in Southern North Carolina, from Brunswick to New Hanover, has its own quirks and timelines.
This is another one of those moments where hiring an experienced local builder like FHP Contracting really pays off. We handle the entire submission process because we know exactly what the reviewers are looking for. Our relationships with local officials mean we can often get quick answers and clear up any confusion before it becomes a problem.
For a new custom home, you'll typically need a whole stack of permits, including:
- Building Permit
- Electrical Permit
- Plumbing Permit
- Mechanical (HVAC) Permit
- Septic Permit (if your lot isn't on city sewer)
Getting held up here can stall the whole project before a single shovel of dirt is moved, which is frustrating for everyone. Our team cuts through the red tape for you, so you can stay focused on the excitement of finally breaking ground.
From Foundation to Finishes: Watching Your Home Take Shape
This is where the magic really starts. Seeing your home rise from an empty lot is, without a doubt, one of the most memorable parts of the entire journey. All those months of planning, designing, and permitting finally pay off as your vision starts taking physical form.
It might look like organized chaos from the outside, with trucks, materials, and crews buzzing around. But trust us, it’s a carefully choreographed dance. Your builder is the conductor, making sure every phase happens on schedule and meets the high standards we all expect. Understanding the flow will help you appreciate the incredible progress being made every single day.
From Dirt to Structure
The first real work on site involves transforming that raw piece of land into a proper building canvas. After clearing and grading, we get to the most critical part: the foundation. This isn't just a slab of concrete; it's the very bedrock of your home, and getting it perfect is non-negotiable.
We'll pour the concrete footings and foundation walls that will support your home for generations. You’ll see inspectors on-site at this stage, making sure every piece of rebar and every measurement is up to Southern North Carolina's tough building codes. Nothing proceeds until they give the green light.
Once the foundation cures, the framing crew arrives, and things start moving fast. Really fast. One day you’ve got a concrete slab, and what feels like moments later, you’re walking through the actual skeleton of your house. Walls, floors, and the roof structure go up, giving you the first true sense of the rooms and spaces you’ve only seen on paper. It’s a game-changing week.
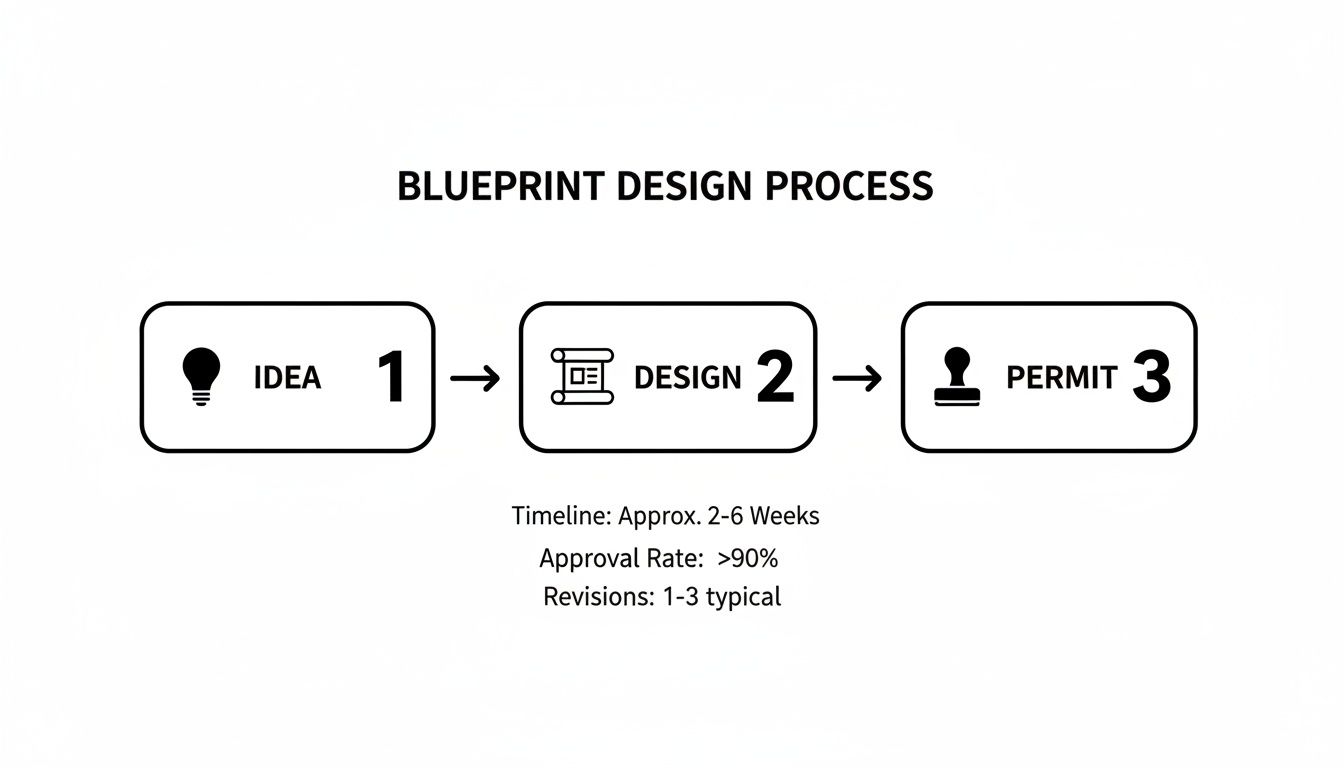
As you can see, those buildable plans are the essential bridge between your initial dream and the moment we can finally break ground.
The All-Important Rough-In
With the frame up, your house is ready for its guts. This is what we call the "rough-in" phase. It’s a parade of our specialized trade partners installing all the internal systems before a single sheet of drywall goes up.
This is a critical sequence that includes:
- Plumbing: All the supply and drain lines are meticulously run through the floors and walls.
- Electrical: Miles of wire are pulled for every outlet, switch, and light fixture you’ve planned for.
- HVAC: The ductwork for your heating and air conditioning system is routed through the entire structure.
Each one of these systems—plumbing, electrical, and mechanical—requires its own separate inspection. Only after we get the sign-off on all three can we move on to insulation and drywall. This is a huge milestone, as your home will finally have actual, defined rooms.
Once drywall is installed, moving a light switch or a plumbing line goes from a simple adjustment to a complex and costly change order. That’s why we double- and triple-check everything during the rough-in. It's the last, best chance to confirm every detail before it gets sealed up for good.
Exterior Work and Interior Finishes
While all that's happening inside, our crews are also busy on the exterior. We'll install sheathing, a weather-resistant house wrap, and your windows and doors. This is quickly followed by the exterior cladding you chose—whether it's classic brick, modern siding, or coastal-inspired stone—and then the roof. This process "dries in" the house, protecting it from the elements so the delicate interior finish work can begin.
Now the fun really begins. The focus shifts to bringing your home to life with all the beautiful finishes you selected months ago. It becomes a flurry of activity as different artisans layer their crafts, one after another, transforming the project from a construction site into your home.
The main finishing stages include:
- Painting: Primer and the first coats of paint go on the walls and ceilings.
- Flooring and Tile: Hardwood, carpet, and tile are laid, adding texture and warmth.
- Cabinetry and Countertops: The kitchen and bathrooms take shape as cabinets are set, followed by countertops.
- Final Trims: Baseboards, window casings, and interior doors are installed and given their final paint.
- Fixture Installation: Our electricians and plumbers return to install light fixtures, faucets, sinks, toilets, and appliances—the final jewels.
Throughout this entire process, quality control is everything. A great general contractor is like a master choreographer, ensuring each trade completes their work perfectly before the next one steps in. To get an idea of the rigorous standards we follow, you can review our internal construction quality control checklist that guides every step we take.
This is it. The home stretch. All the construction dust is starting to settle, the last coat of paint is finally dry, and you can practically smell the "new house" scent. It’s an exciting time, but getting from "almost there" to "home sweet home" involves a few final, critical steps.
This last phase is all about the little details, the paperwork, and making sure the transition to your new life is as smooth as possible. It's where we walk through the home with you, get the last of the legal approvals, and officially hand over the keys to the house you’ve been dreaming about for months.
The Punch List Walk-Through
Before we break out the champagne, we do one last walk-through together. This is where you and your FHP Contracting project manager go through every inch of the house with a fine-tooth comb. Our goal is to create what’s called a “punch list”—a detailed list of any small adjustments or fixes that are needed.
This isn’t about finding major problems; it's about getting everything absolutely perfect for you. We’re looking for the little things that make a big difference, like:
- A tiny paint smudge on the trim that no one else would notice.
- A cabinet door that needs a fractional alignment adjustment.
- A minor scuff on the hardwood from when the fridge was installed.
- A light switch that’s just not feeling quite right.
We document every single item, right there with you. This isn’t us versus you; it’s a team effort to make sure our definition of "complete" matches yours. Once we have the list, our crews jump on it and get everything checked off right away.
The punch list isn't the end of our work together; it's really the beginning of the warranty period. Think of it as our final promise that the home we're delivering is exactly the one we promised, down to the very last detail.
The Certificate of Occupancy
While we’re tackling the punch list, the final and most important inspection is happening. A local building inspector will do a full review of the home to confirm it's safe, meets all building codes, and is officially ready for you to live in.
Once they sign off, they issue a Certificate of Occupancy (CO). This is the official green light from your city or county. It’s the piece of paper that certifies the house is a legal residence, and you'll need it to finalize your mortgage and officially move in. For us, seeing that CO is a real moment of pride. It’s validation that our work meets the tough building standards here in Southern North Carolina.
Understanding Your Warranties
When you build a custom home, you're covered by a few different layers of warranties, and it’s good to know how each one works.
First up is the builder's workmanship warranty. Here at FHP Contracting, we stand firmly behind our work with a one-year warranty. This covers the quality of our craftsmanship, from the structural bones of the house to the fit and finish of your trim. If something comes up in that first year that’s related to the construction itself, we’ll be there to make it right.
Then you have manufacturer warranties. Think about all the individual products in your home—the new roof, the windows, your HVAC system, appliances, even the water heater. Each comes with its own separate warranty from the company that made it. We’ll give you a big, organized folder with all of this documentation so you can register your products and know exactly what’s covered.
Your First Year in the New Home
A new house needs a little time to breathe and settle. As it adjusts to the seasons and the conditioned air inside, you might notice some minor, perfectly normal changes. Things like tiny hairline cracks in the drywall or grout are common as the lumber settles.
This is exactly why that one-year builder warranty is so important. We usually schedule a check-in before your first year is up to go over any of these minor settlement issues. But of course, we're always just a phone call away if you notice anything more pressing. For instance, keeping your foundation healthy involves managing moisture, so you might be interested in the long-term benefits of crawl space encapsulation.
It's a great time to be investing in a quality home. The housing market is buzzing, with projections showing a 5% gain in the remodeling market for 2025, which absolutely ripples into the custom build sector. This kind of robust demand confirms what we already know: building a quality home from the ground up is a smart move. You can find more insights on these trends over at BirminghamRemodelers.com.
Got Questions About Building a Custom Home in NC?
Thinking about building a custom home is exciting, but it also brings up a ton of questions. We get it. After years of doing this, we've pretty much heard them all. Our goal is to give you straight, honest answers so you can feel confident taking the next step. Here are a few of the questions that come up most often with clients just like you.
How Long Does It Really Take To Build a Custom Home?
This is the big one, and the honest-to-goodness answer is: it depends. For the actual construction—from the day we break ground to the moment we hand you the keys—a good ballpark is anywhere from 9 to 18 months. Every single project is different, and things like the home's size, its complexity, and even a string of bad weather can shift the timeline.
But that's just the building part. Don't forget the pre-construction phase, which can easily add another 3 to 6 months to your calendar. This is where we're finalizing your design, getting the financing squared away, and navigating the whole permitting maze. This is where working with a local builder who knows the ins and outs of your specific county really pays off—it can save a lot of headaches and delays before we even move the first scoop of dirt.
What Are the Biggest Unexpected Costs?
Nobody likes financial surprises in the middle of a build. A detailed, transparent budget from your builder is the best way to avoid them, but it’s always smart to plan for the unexpected. We always tell our clients to have a contingency fund of 10% to 15% of the total build cost set aside. Better to have it and not need it, right?
So, where do these surprise costs usually pop up?
- The Land Itself: This is the number one wild card. We might start digging and hit a massive rock ledge that needs to be blasted, or find the soil is too soft and requires special engineering for the foundation.
- Material Price Jumps: We do everything we can to lock in prices, but on a long project, the market can be unpredictable. A sudden spike in the cost of lumber or concrete can happen.
- "While We're At It…" Changes: Deciding you want to add a fourth window to the living room or move an interior wall after the framing is up will almost always add to your final cost and timeline.
We call these mid-project adjustments "change orders." Think of a change order as a mini-contract. It's a simple, formal document that spells out the change you want, what it will cost, and how it affects the schedule. It keeps everything clear and makes sure there are no misunderstandings when the final bill comes.
Can I Make Changes After We Start Building?
Absolutely. It's your home, after all. But, it's crucial to understand the ripple effect. Any change you make once construction is underway is handled with a formal change order. Our team at FHP Contracting is flexible and we'll always do our best to make your vision a reality, but making changes late in the game is always more expensive and almost always causes delays.
Here’s a real-world example: asking our electrician to move an outlet before the drywall goes up is a quick, easy fix. But asking for that same change after the walls have been finished, textured, and painted? Now it involves cutting drywall, patching, re-texturing, and repainting. It's a much bigger job. This is exactly why we spend so much time with you during the design phase—finalizing every possible detail on paper is the single best way to build a custom home efficiently and on budget.
Ready to stop dreaming and start drawing up plans? The team at FHP Contracting has the local know-how and the passion for quality to bring your vision to life. Let's talk about what a custom home could look like for you here in Southern North Carolina. Schedule your free consultation today at https://fhpcontracting.com.